4875 Pepperwood Way, San Jose, CA 95124
- $1,879,000
- 4
- BD
- 2
- BA
- 1,502
- SqFt




Listed by Cj Salazar, (925) 794-4989 from EXP Realty of California, Inc
(If provided) CoList: Jonah Rutkin from EXP Realty of California, Inc
- List Price
- $1,879,000
- MLS#
- BE41145601
- Status
- ACTIVE
- Levels
- One Story
- Bedrooms
- 4
- Total Bathrooms
- 2
- Full Bathrooms
- 2
- Sqft. of Residence
- 1,502
- Lot Size
- 7,360
- Listing Area
- Cambrian
- Year Built
- 1960
Property Description
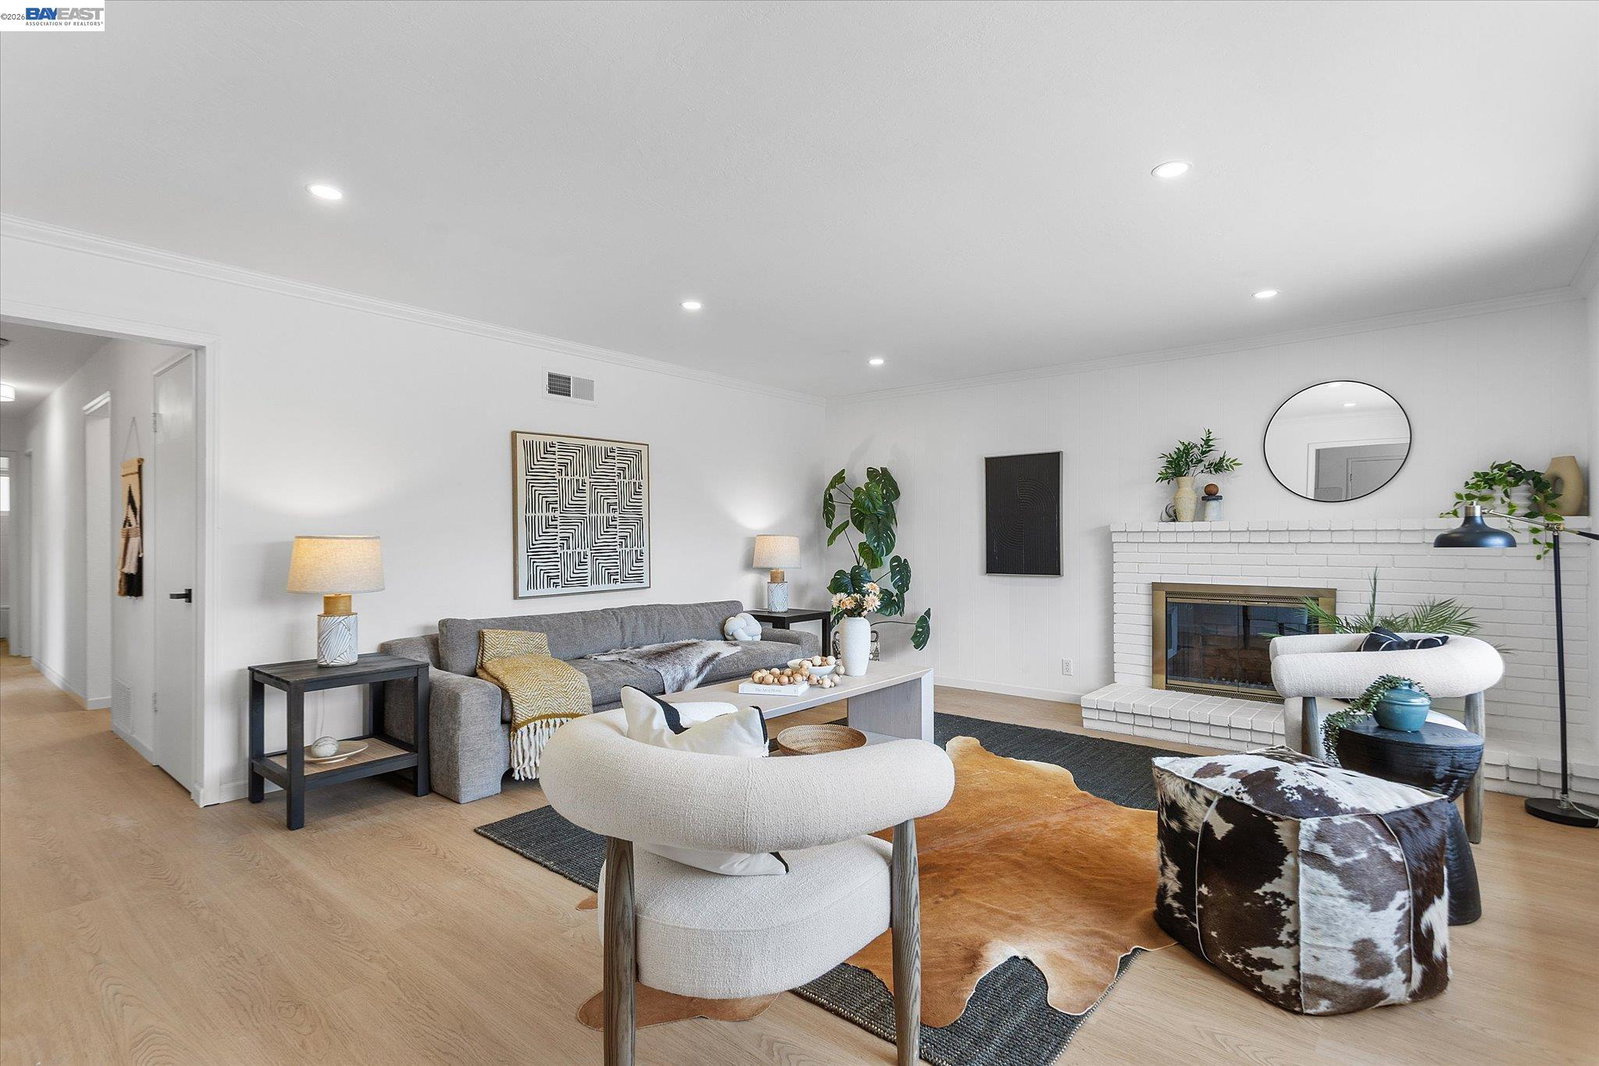
MOVE-IN READY HOME WITH TOP-RATED SCHOOLS AND MAJOR UPDATES! Welcome to 4875 Pepperwood Way, a desirable southeast-facing single-story home offering 4 bedrooms and 2 full bathrooms in one of San Jose's most desirable Cambrian neighborhoods. The home features a bright, functional floor plan with spacious living areas, natural light, comfortable bedrooms, and an easy indoor-outdoor flow to the backyard. Recent improvements include a new HVAC system, new flooring, fresh interior paint, updated bathrooms, modern light fixtures, and newly added recessed lighting throughout, giving the home a clean and updated feel. The kitchen opens to the dining and living areas, creating a comfortable layout for everyday living and entertaining. Step outside to a generous backyard with plenty of space to relax, entertain, garden, play, or personalize over time. Additional highlights include an attached 2-car garage and a convenient single-level layout with no stairs. Located within the highly regarded Union School District and close to Oster Elementary, Union Middle, Leigh High, parks, shopping, dining, and major commute routes. With the updates already completed and a compelling price point for the Cambrian area, this is a rare opportunity to move into a highly sought-after neighborhood without tak
Additional Information
- Acres
- 0.17
- Amenities
- Mirrored Closet Door(s)
- Bathroom Features
- Primary - Shower(s) over Tub(s), Primary - Tile
- Cooling System
- Central -1 Zone
- Exterior Features
- Stucco, Siding - Wood
- Fireplace Description
- Living Room, Brick
- Floor Covering
- Vinyl
- Foundation
- Crawl Space
- Garage Parking
- Attached Garage, Garage
- Heating System
- Forced Air
- Laundry Facilities
- Washer, Dryer
- Levels
- One Story
- Living Area
- 1,502
- Lot Description
- Regular
- Lot Size
- 7,360
- Neighborhood
- Cambrian
- Other Rooms
- None
- Pool Description
- Pool - No, None
- Roof
- Composition
- Style
- Ranch
- Unincorporated Yn
- Yes
- Unit Description
- Other
Mortgage Calculator
 The data relating to real estate for sale on this display comes in part from the Internet Data Exchange program of the MLSListingsTM MLS system. Real estate listings held by brokerage firms other than Alliance Bay Realty are marked with the Internet Data Exchange and detailed information about them includes the names of the listing brokers and listing agents.
Based on information from MLSListings MLS as of . All data, including all measurements and calculations of area, is obtained from various sources and has not been, and will not be, verified by broker or MLS. All information should be independently reviewed and verified for accuracy. Properties may or may not be listed by the office/agent presenting the information.
Copyright 2026 MLSListings Inc. All rights reserved