2556 Monte Lindo Ct, San Jose, CA 95121
- $2,189,900
- 5
- BD
- 3
- BA
- 2,476
- SqFt






Listed by David Azimi, (510) 386-4844 from Intero Real Estate Services
(If provided) CoList: Isaac Solorio from Intero Real Estate Services
- List Price
- $2,189,900
- MLS#
- BE41147055
- Status
- ACTIVE
- Levels
- Two Story
- Bedrooms
- 5
- Total Bathrooms
- 3
- Full Bathrooms
- 3
- Sqft. of Residence
- 2,476
- Lot Size
- 5,890
- Listing Area
- Evergreen
- Year Built
- 1992
Property Description
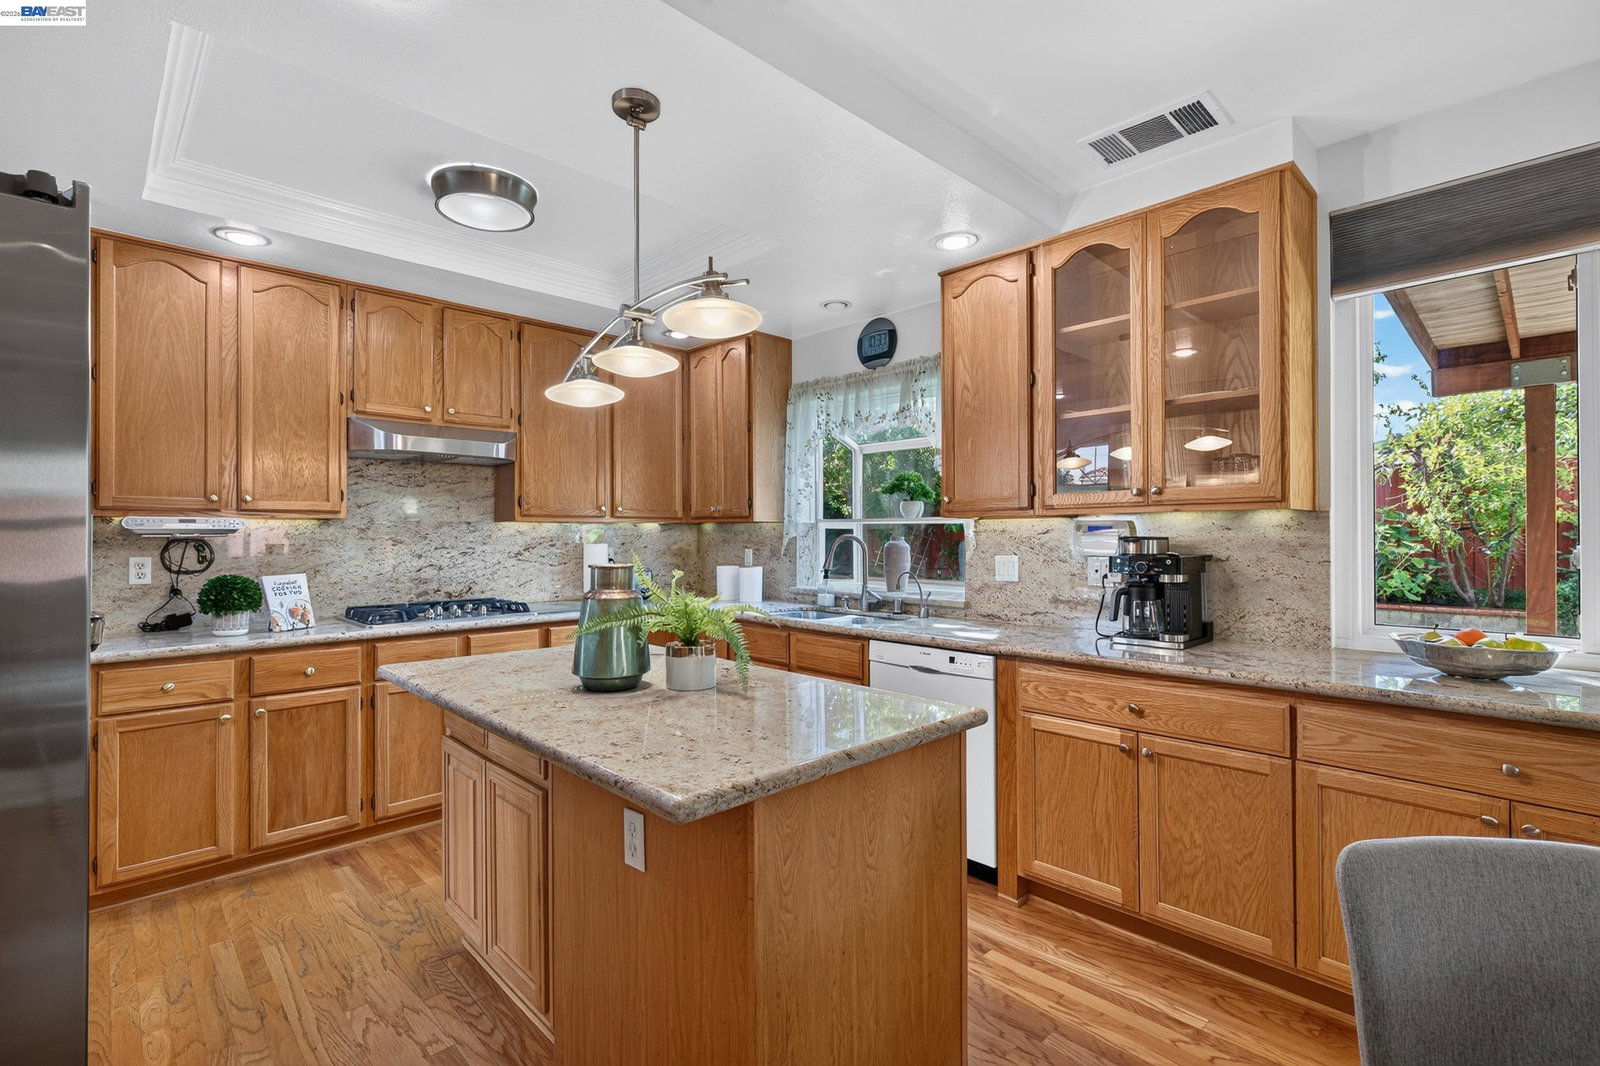
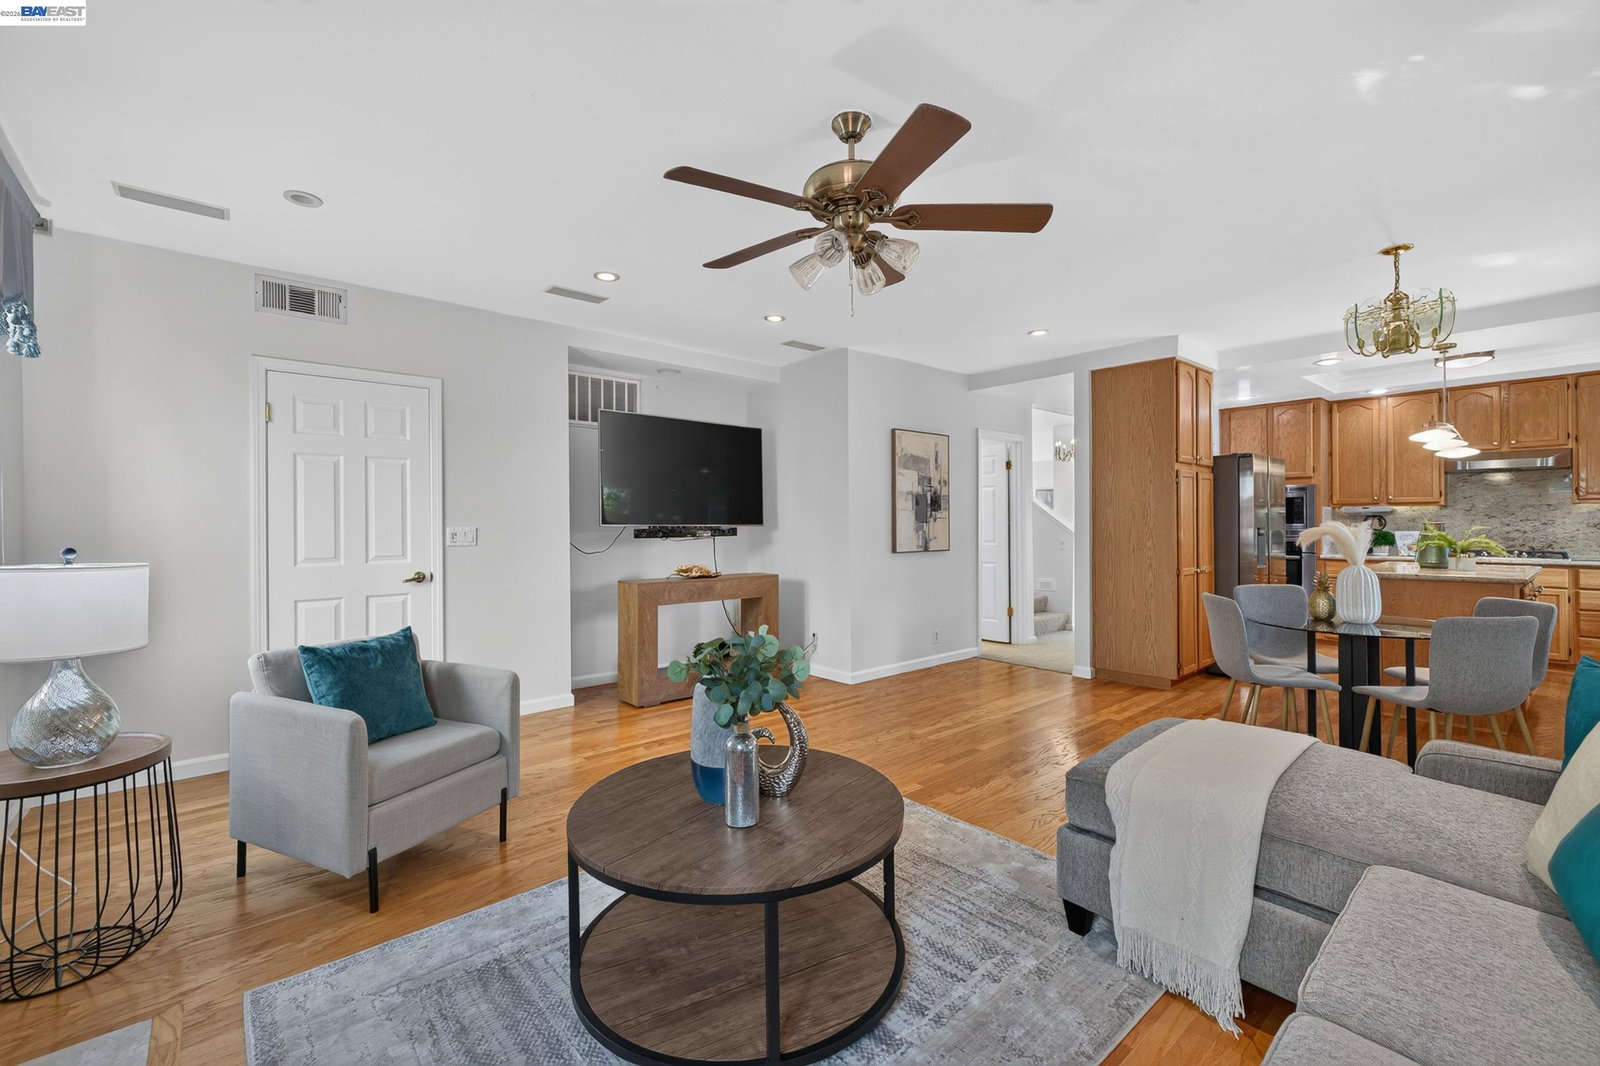
Welcome to 2556 Monte Lindo Ct, a beautifully refreshed Mediterranean-style residence in Evergreen offering 5 bedrooms and 3 full bathrooms with a spacious, versatile floor plan designed for comfortable everyday living and entertaining. From the rose-lined front yard and refreshed landscaping to the warm, inviting interior, this home makes a memorable first impression. Step inside to fresh interior paint, brand-new carpet, and thoughtfully updated lighting, including recessed lighting in the family room, creating a bright and polished atmosphere throughout. The kitchen serves as a natural gathering place with granite countertops, expanded shelving, and a new refrigerator. Generous living and dining areas provide plenty of space for gatherings, quiet evenings, and everyday moments. Five well-sized bedrooms offer flexibility for family, guests, a home office, or multigenerational living. Major upgrades add comfort, efficiency, and long-term value, including an owned solar system and a new 2-zone heat pump providing customizable heating and cooling. Additional improvements include a new sliding door, garden window, LeafFilter gutters, ceiling fans in every room, and tile flooring in the bathrooms. Step outside to a private backyard surrounded by mature greenery, fruit trees, and
Additional Information
- Acres
- 0.14
- Amenities
- Mirrored Closet Door(s)
- Bathroom Features
- Primary - Shower(s) over Tub(s), 46, Primary - Tub
- Cooling System
- Ceiling Fan, Central -1 Zone
- Exterior Features
- Stucco
- Family Room
- Separate Family Room
- Fireplace Description
- Family Room, Wood Burning
- Floor Covering
- Tile, Carpet - Wall to Wall
- Foundation
- Concrete Slab
- Garage Parking
- Attached Garage, Garage
- Heating System
- Forced Air, Gas
- Laundry Facilities
- 220 Volt Outlet, In Laundry Room, Washer, Dryer
- Levels
- Two Story
- Living Area
- 2,476
- Lot Description
- Grade - Level
- Lot Size
- 5,890
- Neighborhood
- Evergreen
- Other Rooms
- Den / Study / Office, Utility Room
- Pool Description
- Pool - No, None
- Roof
- Tile
- Style
- Mediterranean
- Unincorporated Yn
- Yes
Mortgage Calculator
 The data relating to real estate for sale on this display comes in part from the Internet Data Exchange program of the MLSListingsTM MLS system. Real estate listings held by brokerage firms other than Alliance Bay Realty are marked with the Internet Data Exchange and detailed information about them includes the names of the listing brokers and listing agents.
Based on information from MLSListings MLS as of . All data, including all measurements and calculations of area, is obtained from various sources and has not been, and will not be, verified by broker or MLS. All information should be independently reviewed and verified for accuracy. Properties may or may not be listed by the office/agent presenting the information.
Copyright 2026 MLSListings Inc. All rights reserved