2623 Primera Ct, San Jose, CA 95148
- $1,300,000
- 4
- BD
- 2
- BA
- 1,791
- SqFt






Listed by Gregory Jackson, (925) 786-8504 from The Agency
(If provided) CoList: from
- List Price
- $1,300,000
- MLS#
- CC41144198
- Status
- ACTIVE
- Levels
- One Story
- Bedrooms
- 4
- Total Bathrooms
- 2
- Full Bathrooms
- 2
- Sqft. of Residence
- 1,791
- Lot Size
- 6,500
- Listing Area
- Evergreen
- Year Built
- 1969
Property Description
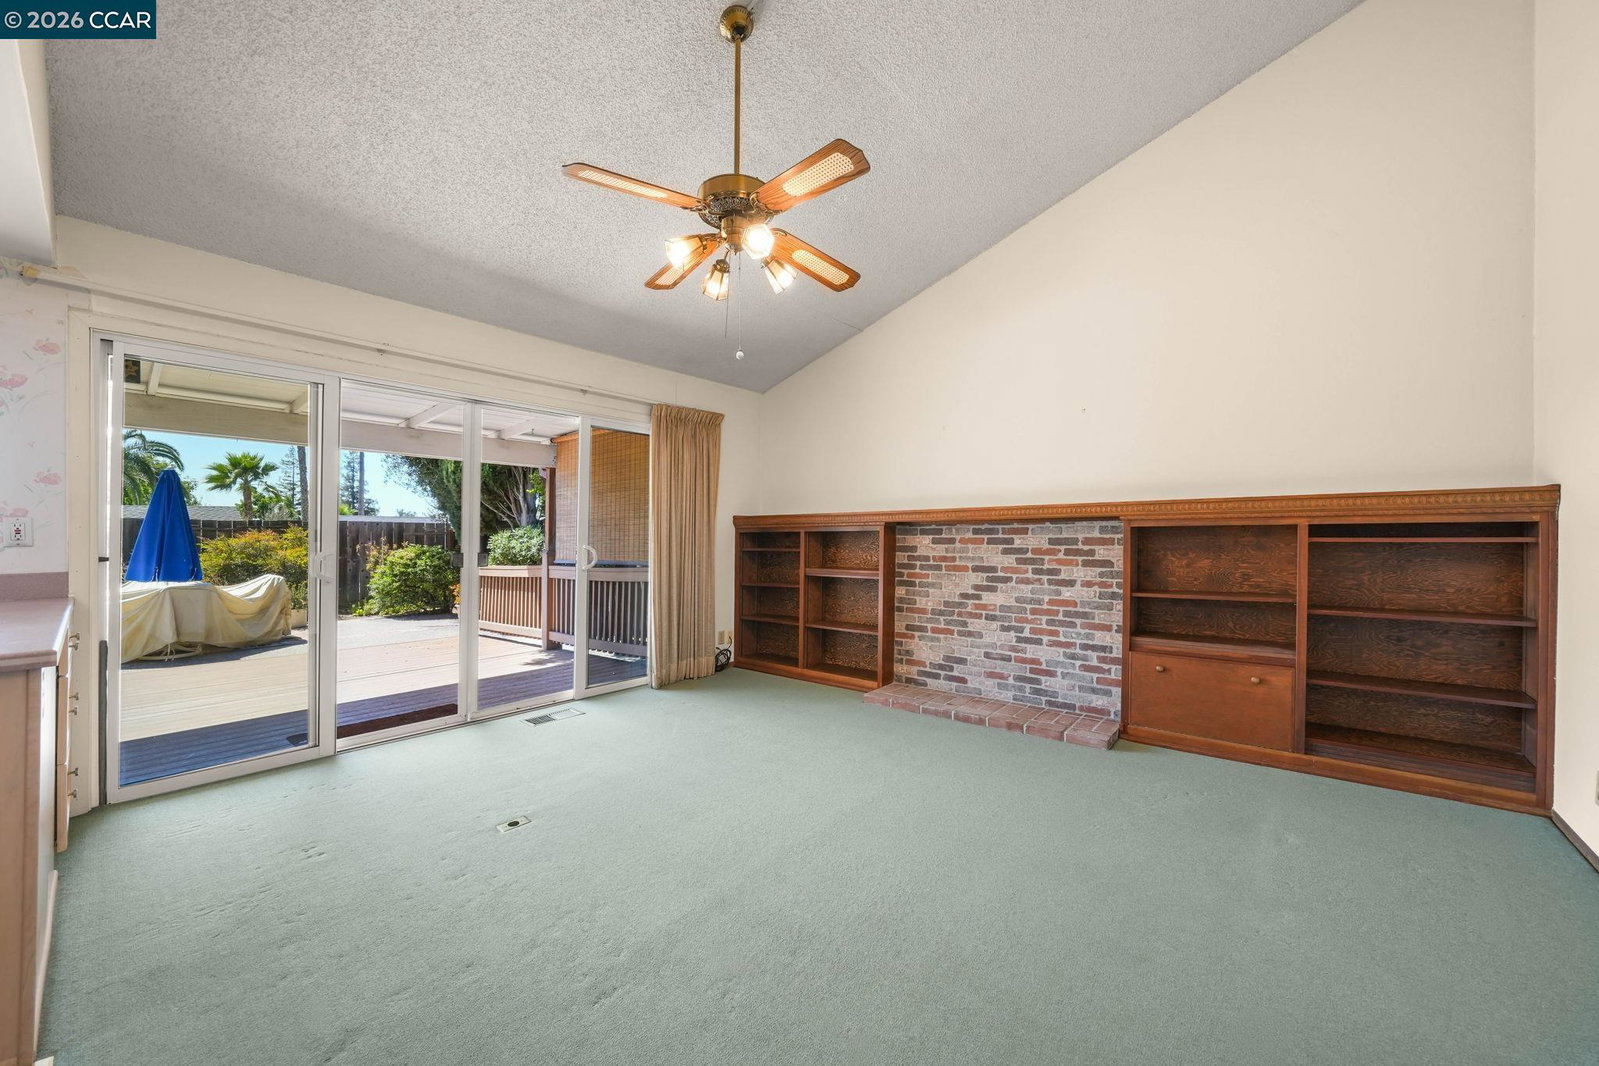
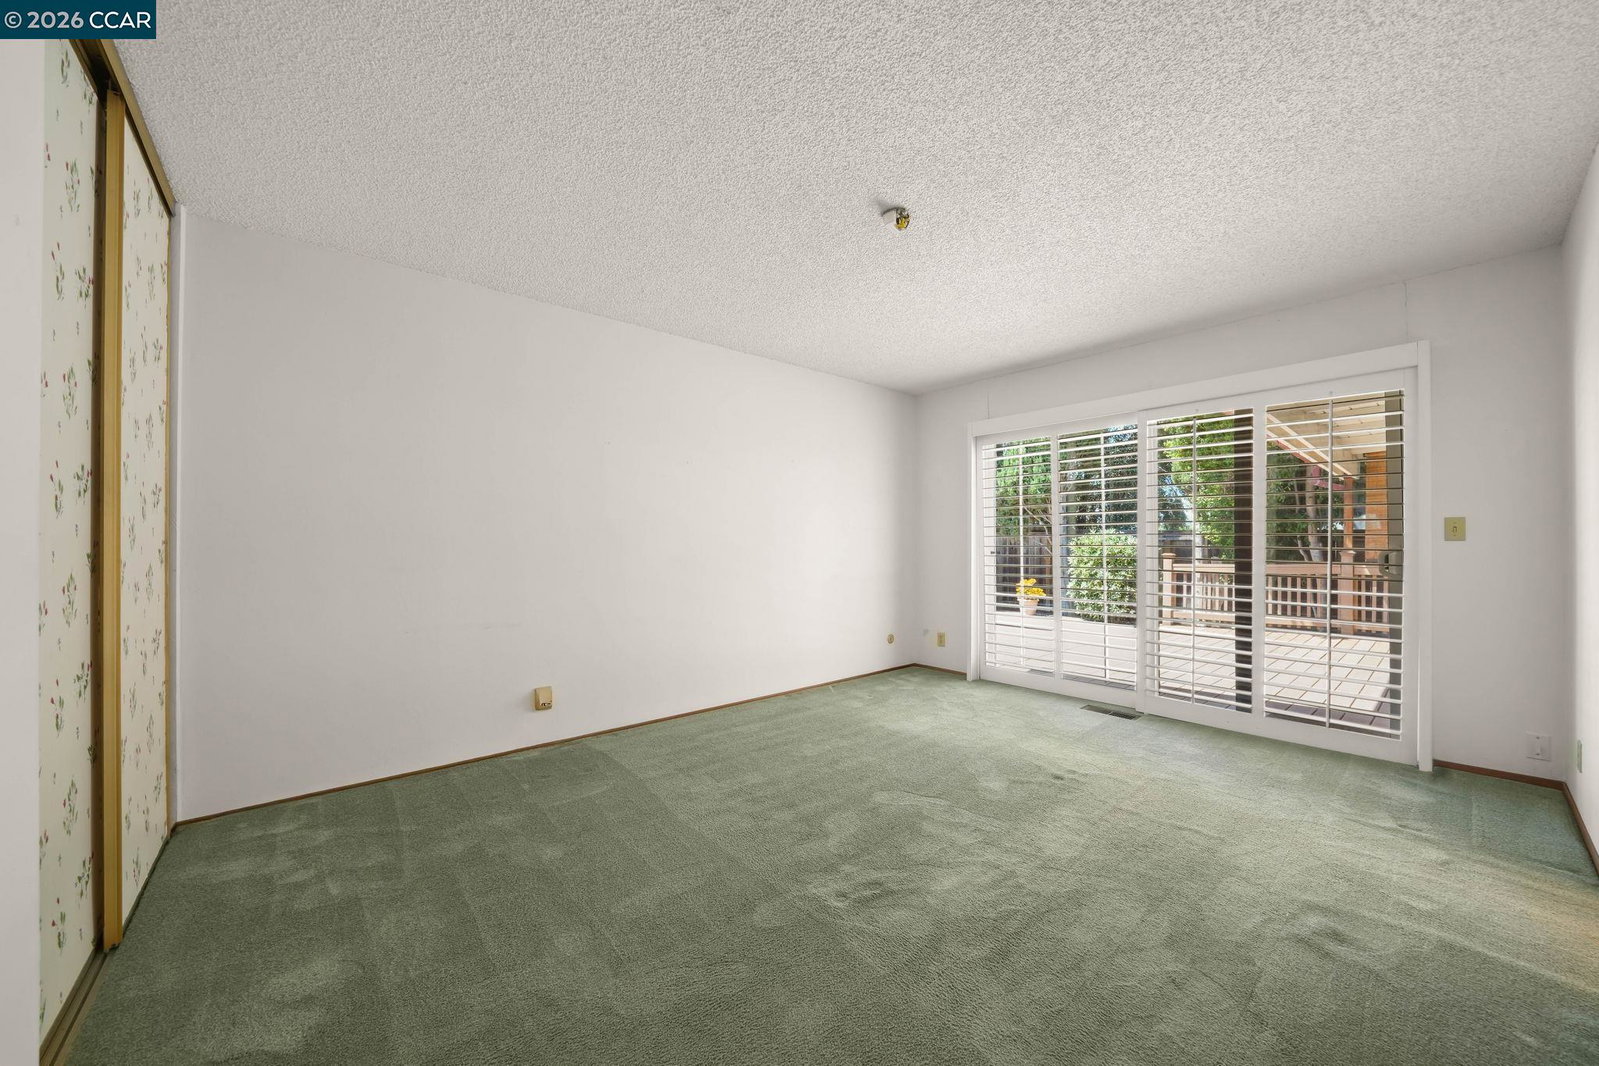
OPEN Saturday 8/8 1:30-4:30 PM. Opportunity awaits with this single-story home offering approximately 1,791 square feet of living space on a generous 6,500± square foot lot, ideally situated on a court location in the established Yum Yum Tract of San Jose's Evergreen area. Featuring four bedrooms and two bathrooms, this property presents an excellent chance to customize a home to your own style while building equity through cosmetic improvements. The well-designed floor plan offers spacious living areas and comfortable bedroom accommodations, providing an excellent canvas for your renovation ideas. Whether you're planning a thoughtful refresh or a more extensive remodel, this home offers exceptional potential to create a space that reflects your personal vision. Step outside to a private, fenced rear yard complete with a deck, offering room for outdoor entertaining, gardening, or relaxing. The level lot provides additional possibilities for future landscaping enhancements. Conveniently located near parks, shopping, dining, and major commute routes serving Silicon Valley, the property also enjoys close proximity to educational facilities serving grades K-12, all located within approximately one mile (buyer to verify). If you've been searching for a home with great potential in a
Additional Information
- Acres
- 0.15
- Amenities
- Window Covering(s)
- Bathroom Features
- Tile, Primary - Shower(s) over Tub(s), 46, Primary - Tile
- Cooling System
- Ceiling Fan, Central -1 Zone
- Energy Features
- Double Pane Windows
- Exterior Features
- Stucco, Siding - Wood
- Family Room
- Separate Family Room
- Fireplace Description
- None
- Floor Covering
- Tile, Vinyl, Carpet - Wall to Wall
- Foundation
- Crawl Space
- Garage Parking
- Attached Garage, Garage, Gate / Door Opener, Access - Interior
- Heating System
- Forced Air, Gas
- Laundry Facilities
- 220 Volt Outlet, In Garage, Washer, Dryer
- Levels
- One Story
- Living Area
- 1,791
- Lot Description
- Grade - Level
- Lot Size
- 6,500
- Neighborhood
- Evergreen
- Pool Description
- Pool - No, None
- Roof
- Composition
- Style
- Ranch, Traditional
- Unincorporated Yn
- Yes
Mortgage Calculator
 The data relating to real estate for sale on this display comes in part from the Internet Data Exchange program of the MLSListingsTM MLS system. Real estate listings held by brokerage firms other than Alliance Bay Realty are marked with the Internet Data Exchange and detailed information about them includes the names of the listing brokers and listing agents.
Based on information from MLSListings MLS as of . All data, including all measurements and calculations of area, is obtained from various sources and has not been, and will not be, verified by broker or MLS. All information should be independently reviewed and verified for accuracy. Properties may or may not be listed by the office/agent presenting the information.
Copyright 2026 MLSListings Inc. All rights reserved