14685 1/2 Sherman, Van Nuys, CA 91405
- $655,000
- 3
- BD
- 3
- BA



Listed by Ivonne Azar, from Real Broker
(If provided) CoList: Stephen Blaine from Real Brokerage Technologies
- List Price
- $655,000
- MLS#
- CRPW26164177
- Status
- ACTIVE
- Levels
- Three or More Stories
- Bedrooms
- 3
- Total Bathrooms
- 3
- Full Bathrooms
- 3
- Lot Size
- 1,900
- Listing Area
- 699 - Not Defined
- Year Built
- 2015
Property Description
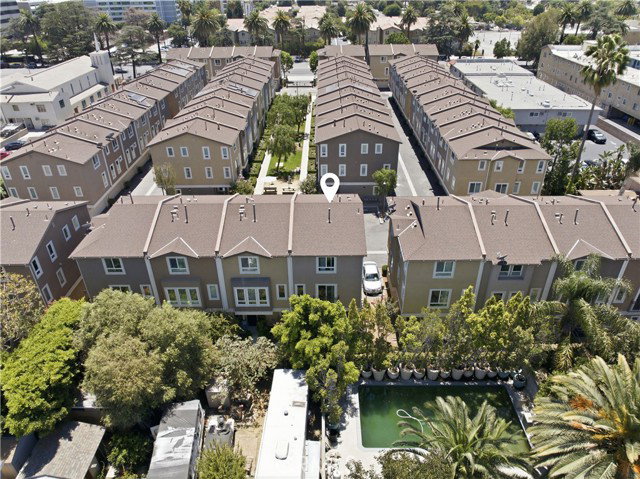
Welcome to this beautifully maintained private corner-with the view Trees/Woodsunit. Townhome located in a private, gated community tucked away at the rear of the complex, offering exceptional privacy, security, and a peaceful setting away from the main street. This spacious 3-bedroom, 3-bathroom home features approximately 1,390 square feet of comfortable living space and an attached 2-car garage. A charming private front porch surrounded by lush landscaping welcomes you inside. The open-concept main living area offers abundant natural light, stylish tile flooring, and tranquil views of the surrounding greenery. The well-appointed kitchen is designed for both everyday living and entertaining, featuring granite countertops, espresso cabinetry, recessed lighting, built-in stainless steel appliances, and a cozy dining area. The home offers three generously sized bedrooms, each with ceiling fans and ample closet space. The primary suites feature private en-suite bathrooms with dual vanities and abundant storage, while an additional full bathroom includes a shower/tub combination and dual-sink vanity for added convenience. Additional highlights include a Ring® doorbell, abundant storage, and a functional floor plan ideal for families, guests, or a home office. Residents enjoy a
Additional Information
- Acres
- 0.04
- Amenities
- Storage Area(s), Counter - Stone, High Ceiling, Other
- Association Fee
- $220
- Bedroom Description
- Primary Suite / Retreat, Primary Suite / Retreate - 2+
- Cooling System
- Central AC
- Energy Features
- Ceiling Fan(s)
- Fireplace Description
- None
- Garage Parking
- Garage, Guest / Visitor Parking, Common Parking - Public
- Heating System
- Central Forced Air
- Laundry Facilities
- Other
- Levels
- Three or More Stories
- Lot Size
- 1,900
- Neighborhood
- 699 - Not Defined
- Other Rooms
- Formal Entry
- Pool Description
- 31, None
- Unincorporated Yn
- Yes
- View
- Forest / Woods
Mortgage Calculator
 The data relating to real estate for sale on this display comes in part from the Internet Data Exchange program of the MLSListingsTM MLS system. Real estate listings held by brokerage firms other than Alliance Bay Realty are marked with the Internet Data Exchange and detailed information about them includes the names of the listing brokers and listing agents.
Based on information from MLSListings MLS as of . All data, including all measurements and calculations of area, is obtained from various sources and has not been, and will not be, verified by broker or MLS. All information should be independently reviewed and verified for accuracy. Properties may or may not be listed by the office/agent presenting the information.
Copyright 2026 MLSListings Inc. All rights reserved