Share this with your friends


+14084666847
Alliance Bay Realty
1397 Dentwood DR, San Jose, CA 95118
- $1,498,000
- 3
- BD
- 3
- BA
- 1,749
- SqFt







Listed by Kristie Treftz, 650-483-6620 from Coldwell Banker Realty
(If provided) CoList: from
- List Price
- $1,498,000
- Price Change
- ▼ $77,000 1790983516
- MLS#
- ML82051760
- Status
- ACTIVE
- Bedrooms
- 3
- Total Bathrooms
- 3
- Full Bathrooms
- 3
- Sqft. of Residence
- 1,749
- Lot Size
- 6,380
- Listing Area
- Cambrian
- Year Built
- 1960
Property Description
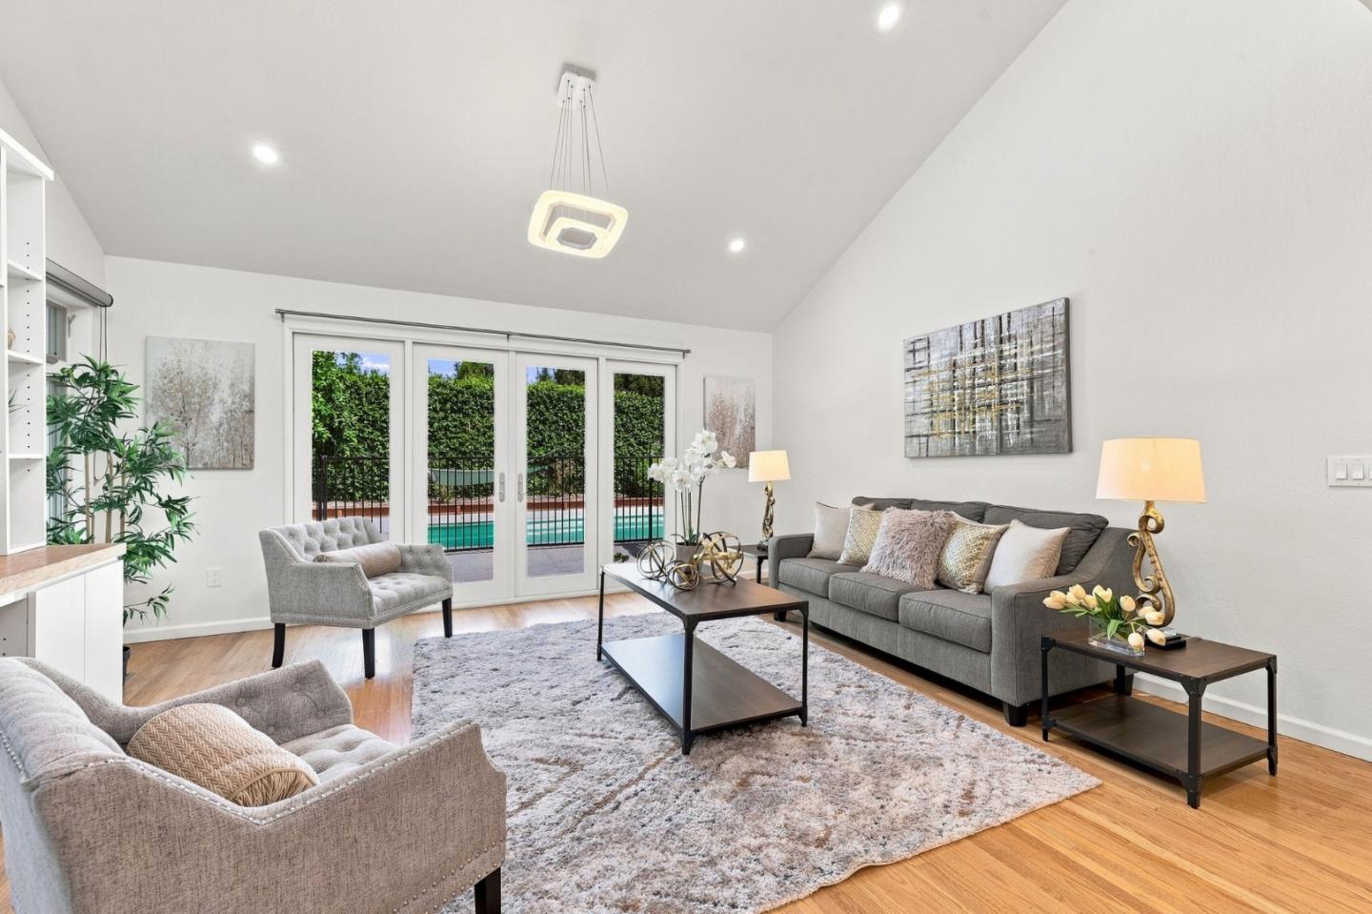
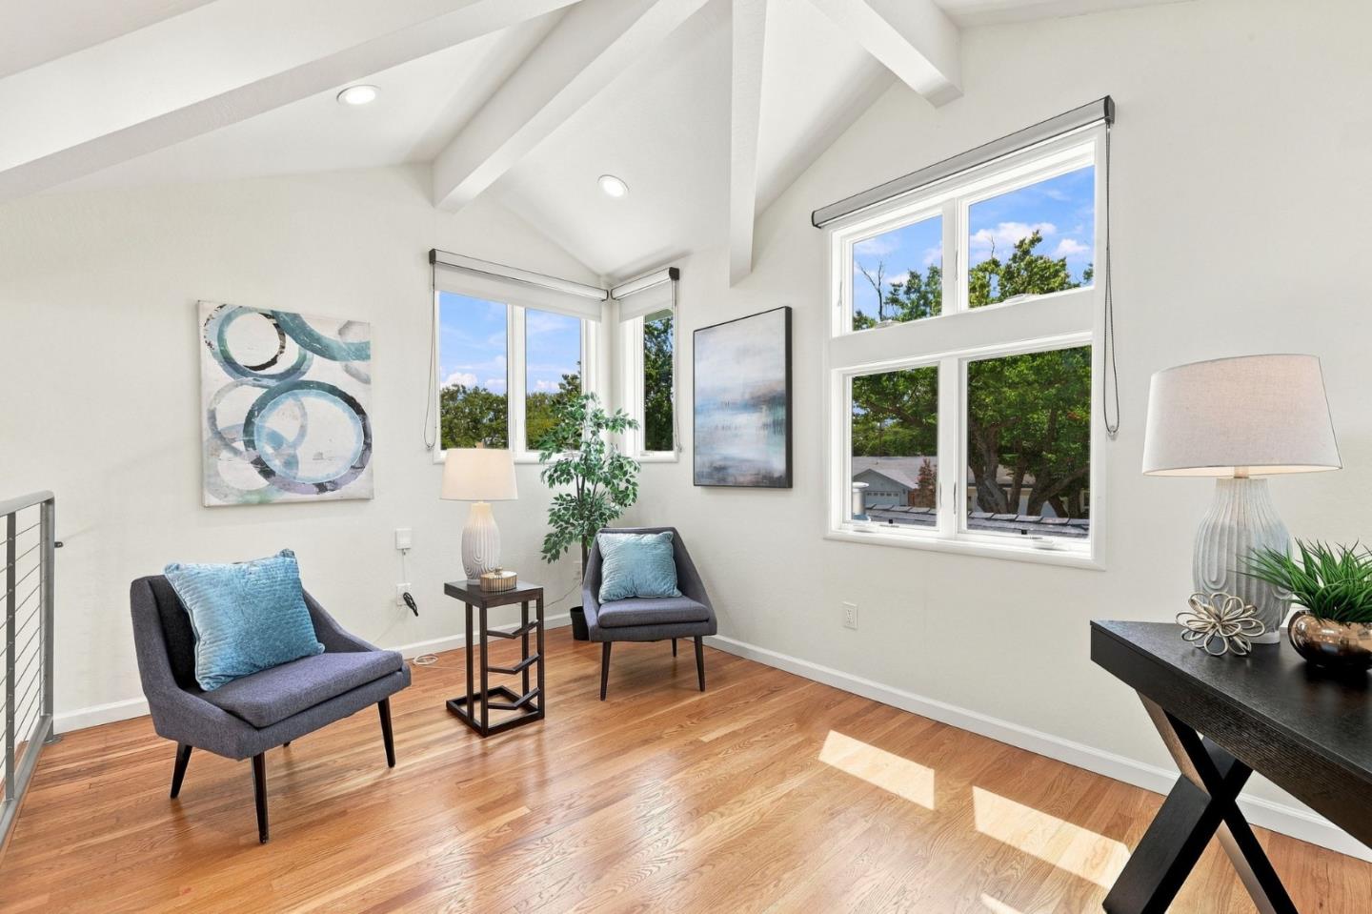
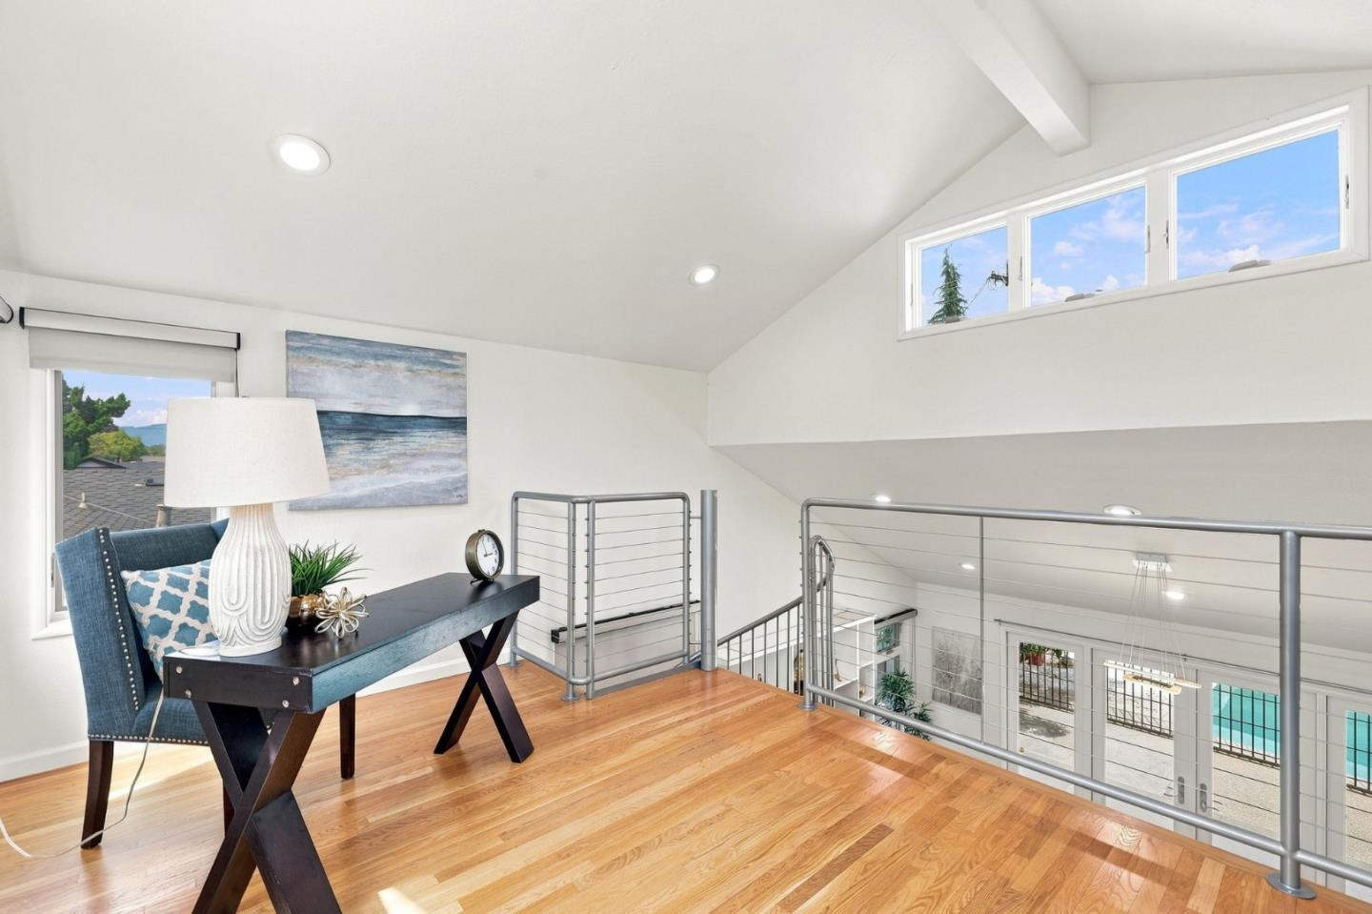
NEW PRICE. NEW OPPORTUNITY! Welcome to 1397 Dentwood Drive, nestled in San Jose's highly sought-after Cambrian neighborhood. This beautifully updated 3-bedroom, 3-bathroom home features a versatile loft and offers approximately 1,749 square feet of thoughtfully designed living space. The functional floor plan includes spacious living areas, well-appointed bedrooms, and flexible spaces ideal for today's lifestyle. The kitchen is equipped with granite countertops, abundant cabinetry, and stainless steel appliances. Fresh interior paint and dual-pane windows enhance the bright, inviting atmosphere throughout. Additional highlights include a two-car attached garage, solar, and a gated pool, providing a private setting for relaxation and outdoor enjoyment. Situated on a tree-lined street, this home is just minutes from parks, shopping, dining, and everyday conveniences. It is located within the highly regarded Campbell Union High School District and offers convenient access to major commute routes, combining neighborhood charm with Silicon Valley accessibility.
Additional Information
- Cooling System
- Central AC
- Family Room
- Separate Family Room
- Foundation
- Concrete Perimeter and Slab
- Garage Parking
- Attached Garage
- Heating System
- Forced Air
- Laundry Facilities
- Electricity Hookup (220V)
- Living Area
- 1,749
- Lot Size
- 6,380
- Neighborhood
- Cambrian
- Other Utilities
- Solar Panels - Leased
- Pool Description
- Pool - Fenced
- Roof
- Composition
- Sewer
- Sewer Connected, Sewer in Street
- Unincorporated Yn
- Yes
- Zoning
- R1-8
Mortgage Calculator
 The data relating to real estate for sale on this display comes in part from the Internet Data Exchange program of the MLSListingsTM MLS system. Real estate listings held by brokerage firms other than Alliance Bay Realty are marked with the Internet Data Exchange and detailed information about them includes the names of the listing brokers and listing agents.
Based on information from MLSListings MLS as of . All data, including all measurements and calculations of area, is obtained from various sources and has not been, and will not be, verified by broker or MLS. All information should be independently reviewed and verified for accuracy. Properties may or may not be listed by the office/agent presenting the information.
Copyright 2026 MLSListings Inc. All rights reserved