5041 Severance DR, San Jose, CA 95136
- $1,499,888
- 4
- BD
- 2
- BA
- 1,490
- SqFt










Listed by Joel Stieber, 408-799-7029 from KW Bay Area Estates
(If provided) CoList: Jennifer Mckay from KW Bay Area Estates
- List Price
- $1,499,888
- Price Change
- ▼ $28,112 1787301302
- MLS#
- ML82054432
- Status
- ACTIVE
- Bedrooms
- 4
- Total Bathrooms
- 2
- Full Bathrooms
- 2
- Sqft. of Residence
- 1,490
- Lot Size
- 6,300
- Listing Area
- Blossom Valley
- Year Built
- 1973
Property Description
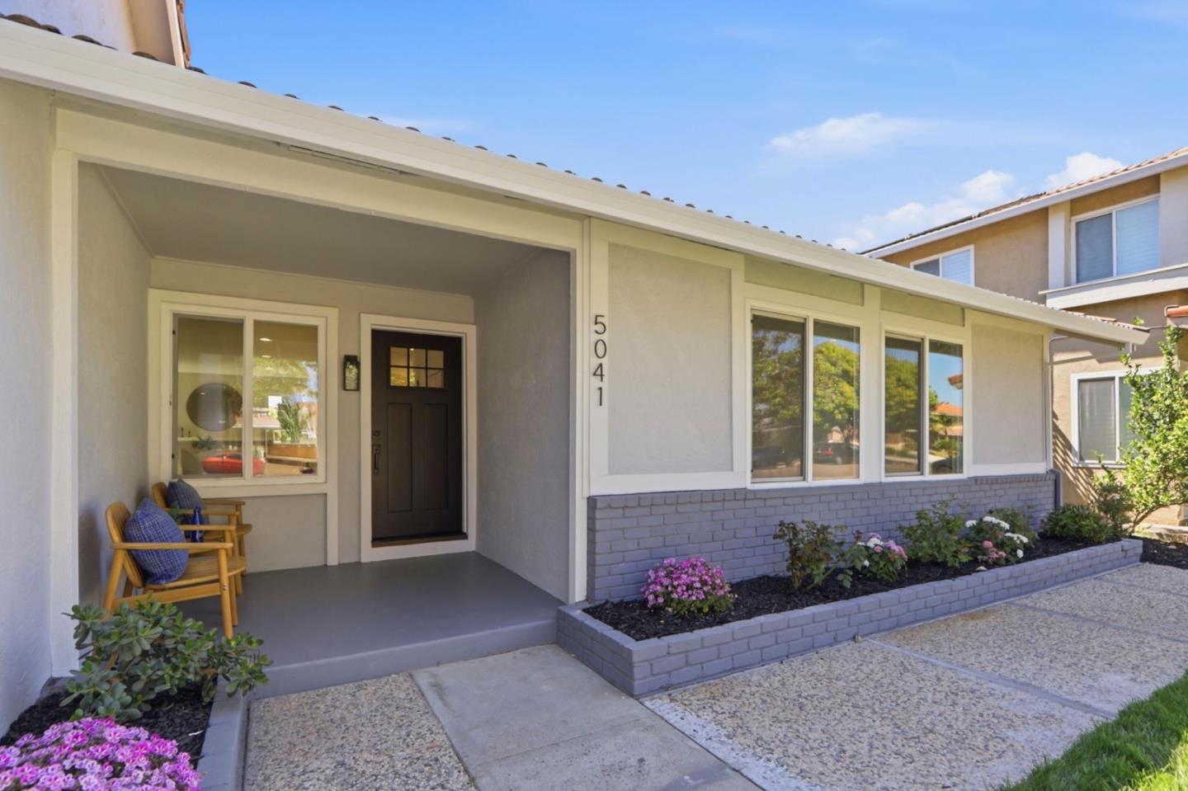
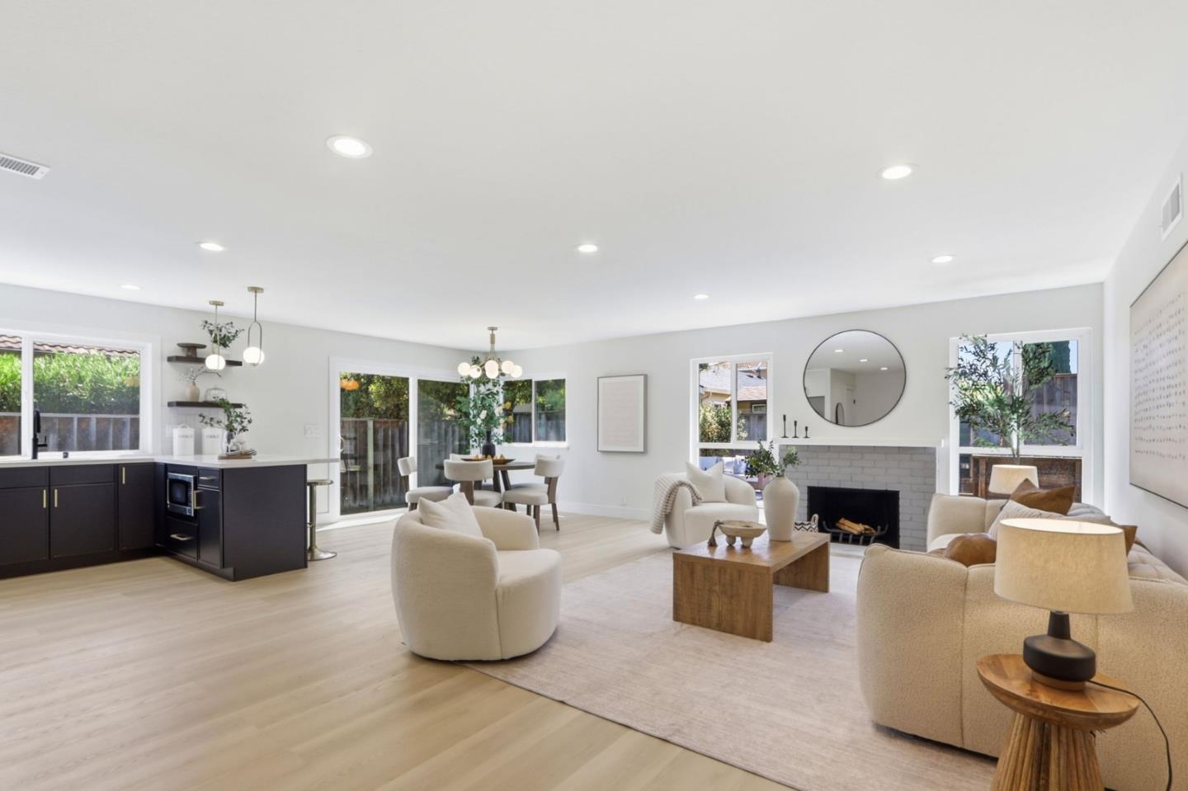
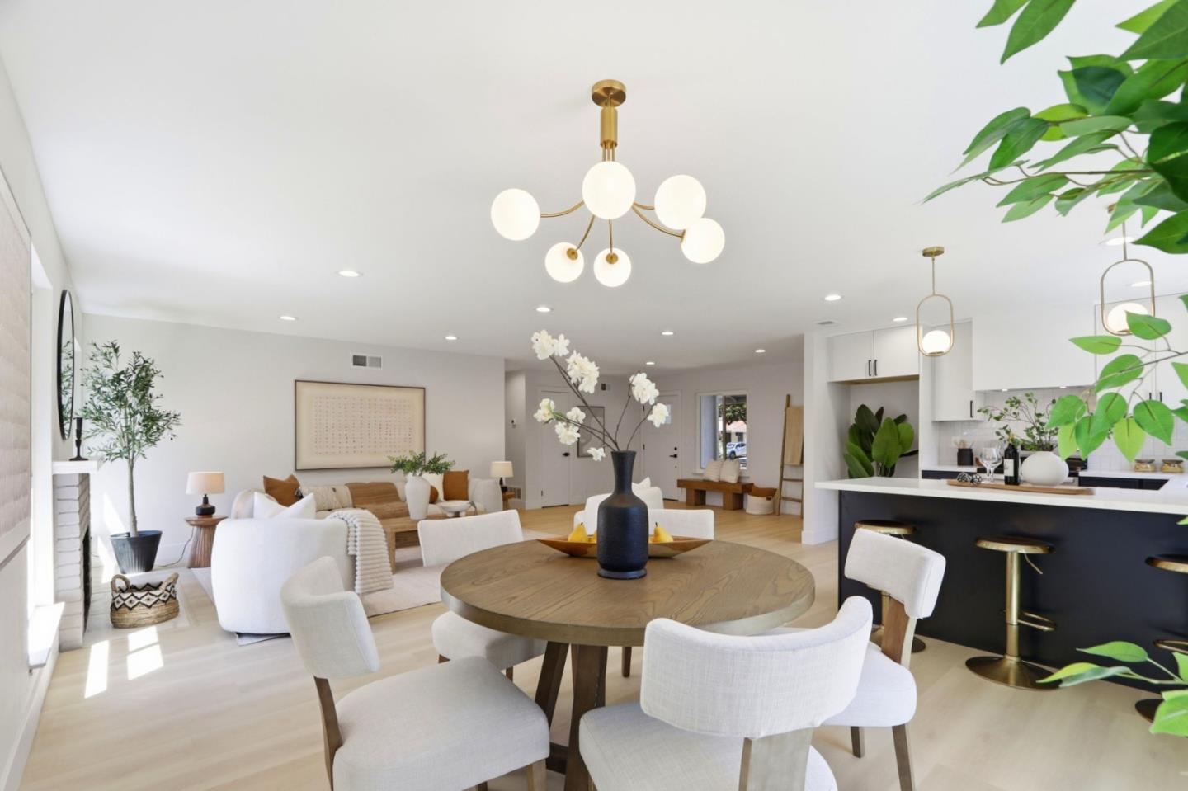
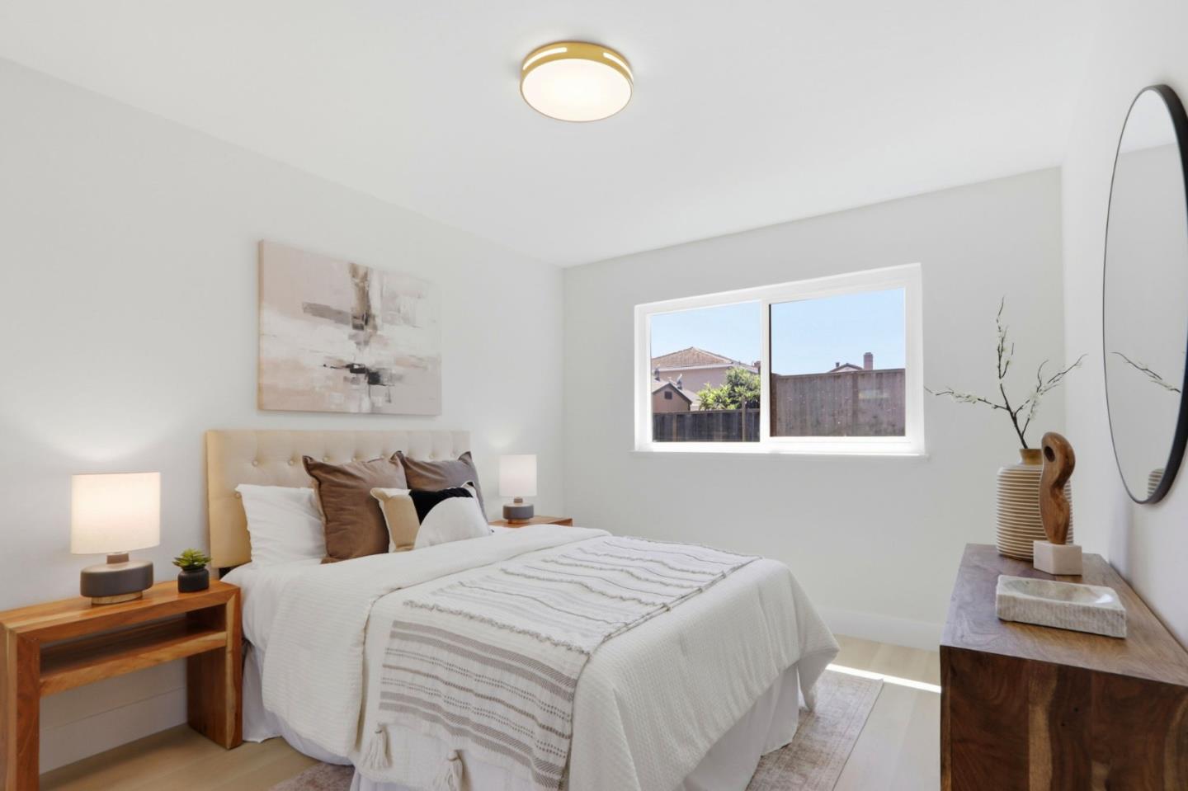
Renovated 4-bedroom San Jose home combines modern finishes, extensive improvements, and an inviting east-facing front entry on a wide, tree-lined street. Thoughtfully remodeled inside and out, the home features light-filled living spaces, new flooring, recessed lighting, fresh designer paint, and a completely reimagined kitchen with new cabinetry, countertops, and brand-new stainless-steel appliances. Both bathrooms have been fully remodeled with updated fixtures and finishes. The home has received substantial improvements designed for long-term ownership, including repiping, new attic insulation, dry-rot repairs, updated outlets and switches, a new garage door motor, and additional upgrades. All completed renovation work was performed with permits, all Section 1 work has been completed, and the roof work has been completed, giving buyers added confidence in a clean, well-prepared property. New landscaping along with excellent curb appeal in an established San Jose neighborhood. The east-facing front door, functional 4-bedroom floor plan, and turnkey condition. Conveniently located near Highways 87 and 85, Oakridge Mall, Costco, Walmart, Whole Foods, shopping, dining, parks, and major Silicon Valley employment centers, with easy access throughout San Jose and the South Bay.
Additional Information
- Cooling System
- None
- Energy Features
- Double Pane Windows
- Family Room
- Kitchen / Family Room Combo
- Fireplace Description
- Wood Burning
- Floor Covering
- Laminate
- Foundation
- Crawl Space
- Garage Parking
- Attached Garage
- Heating System
- Central Forced Air
- Living Area
- 1,490
- Lot Size
- 6,300
- Neighborhood
- Blossom Valley
- Other Utilities
- Public Utilities
- Roof
- Metal
- Sewer
- Sewer - Public
- Unincorporated Yn
- Yes
- Zoning
- R1-8
Mortgage Calculator
 The data relating to real estate for sale on this display comes in part from the Internet Data Exchange program of the MLSListingsTM MLS system. Real estate listings held by brokerage firms other than Alliance Bay Realty are marked with the Internet Data Exchange and detailed information about them includes the names of the listing brokers and listing agents.
Based on information from MLSListings MLS as of . All data, including all measurements and calculations of area, is obtained from various sources and has not been, and will not be, verified by broker or MLS. All information should be independently reviewed and verified for accuracy. Properties may or may not be listed by the office/agent presenting the information.
Copyright 2026 MLSListings Inc. All rights reserved