4165 Renaissance DR 6, San Jose, CA 95134
- $1,048,888
- 3
- BD
- 3
- BA
- 1,119
- SqFt








Listed by Dave Xu, 510-378-2827 from Goodview Financial & Real Estate
(If provided) CoList: from
- List Price
- $1,048,888
- MLS#
- ML82055222
- Status
- ACTIVE
- Bedrooms
- 3
- Total Bathrooms
- 3
- Full Bathrooms
- 2
- Partial Bathrooms
- 1
- Sqft. of Residence
- 1,119
- Lot Size
- 766
- Year Built
- 1998
Property Description
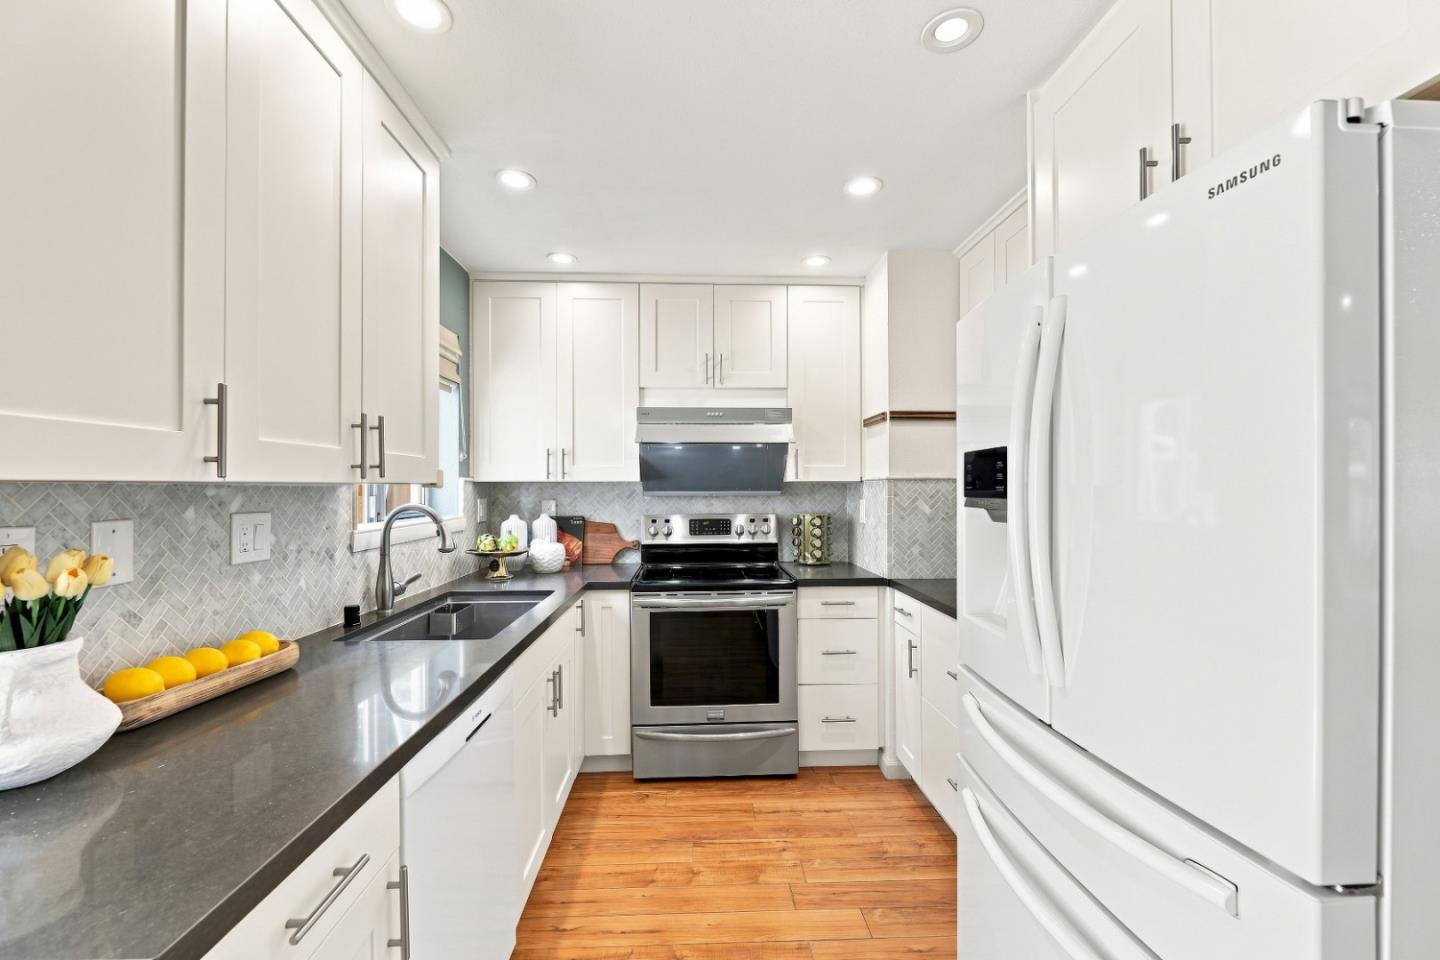
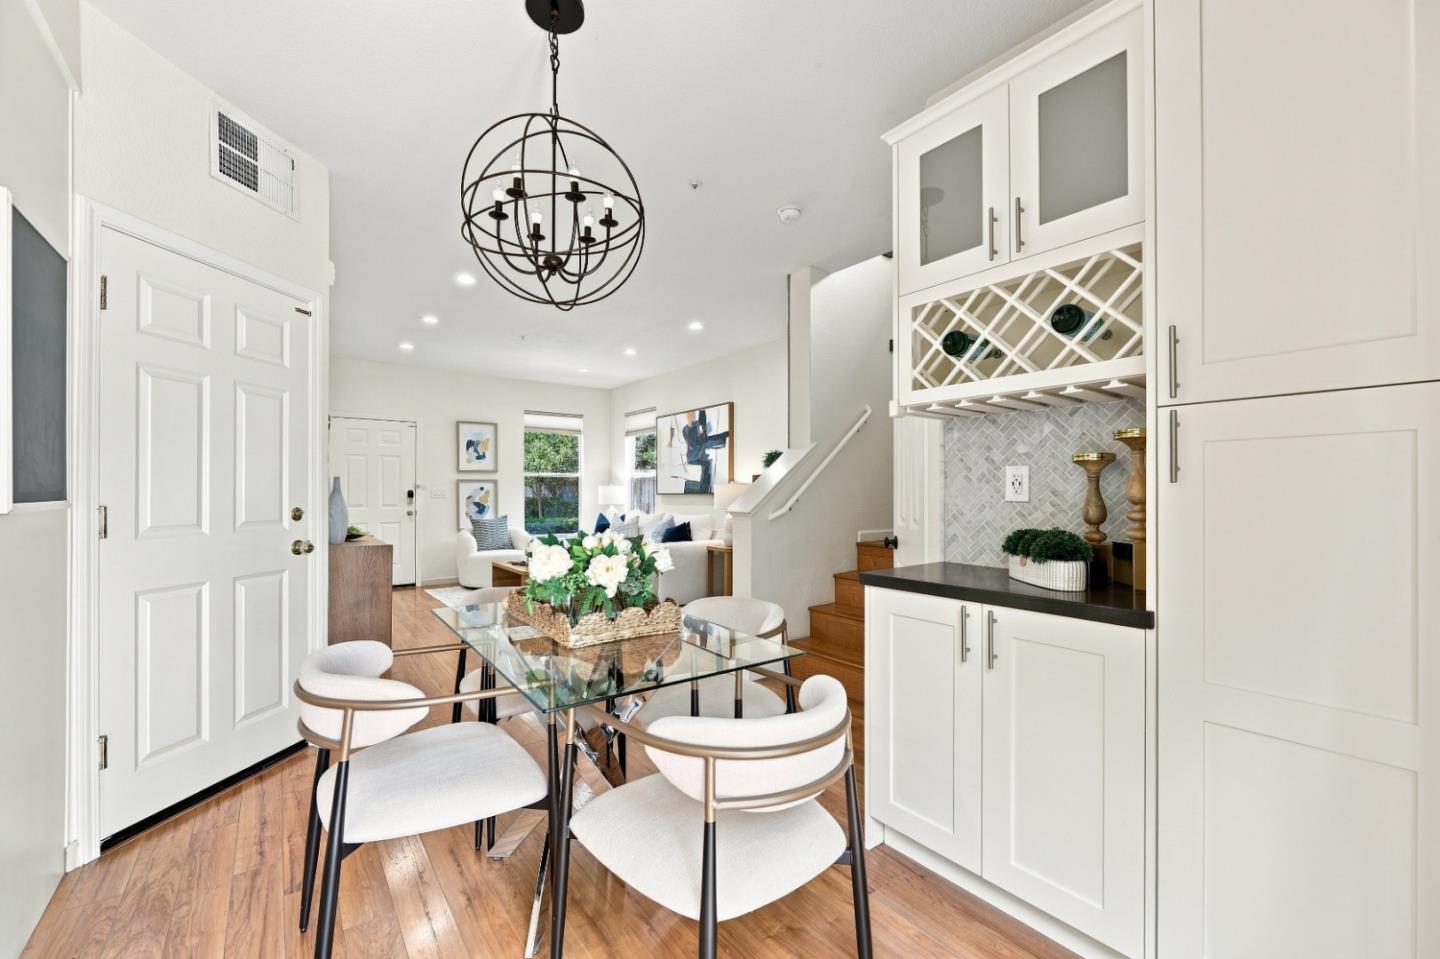
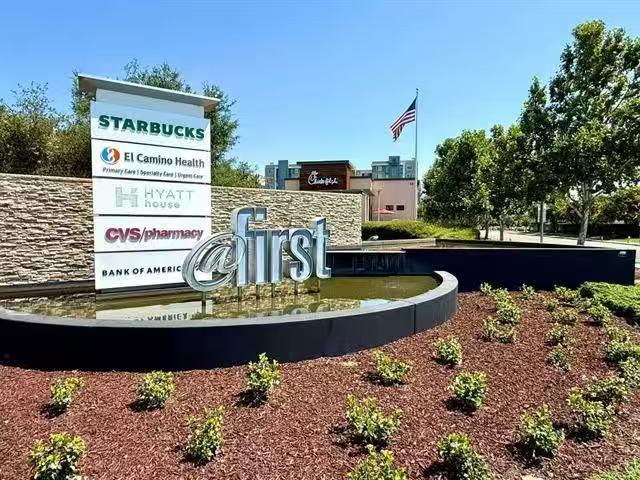
MANY REMODELS / UPGRADES! CLEANEST INSPECTION REPORTS! Desirable end-unit townhouse in North San Jose offering 3 bedrooms, 2.5 bathrooms, and 1,119 sq. ft. of bright, thoughtfully designed living space. With only one shared wall, soaring ceilings, abundant natural light, and an open-concept floor plan, this move-in-ready home offers both comfort and privacy. The updated kitchen features quartz countertops, modern appliances, and ample cabinetry, opening to the spacious living and dining area with hardwood flooring and a cozy gas fireplace. Upstairs are the primary suite, two additional bedrooms, updated bathrooms, and convenient upper-level laundry. Recent upgrades include new attic insulation, newer range hood, plus smart home features including an app-controlled Nest thermostat and Yale smart lock. Enjoy a private backyard, an attached garage, and an additional assigned parking space. Just steps from Vista Montana Neighborhood Park and within walking distance of the Google Campus. Minutes from Safeway Plaza, Target, restaurants, and shopping, with easy access to Highways 237, 880, and 101. Convenient to major Silicon Valley employers including NVIDIA, Google, Apple, Meta, Intel, and Cisco, and near the newly built Agnew K12 campus within Santa Clara Unified School District.
Additional Information
- Acres
- 0.02
- Amenities
- High Ceiling
- Association Fee
- $557
- Association Fee Includes
- Maintenance - Exterior, Exterior Painting, Fencing, Insurance - Flood, Gas, Heating, Landscaping / Gardening, Management Fee, Reserves, Roof, Water, Common Area Electricity, Maintenance - Road, Insurance - Common Area, Insurance - Structure, Common Area Gas, Maintenance - Common Area, Insurance - Earthquake
- Bathroom Features
- Primary - Stall Shower(s), Shower over Tub - 1, Tile, Updated Bath
- Building Name
- Renaissance
- Cooling System
- Central AC
- Energy Features
- Energy Star Appliances, Energy Star Lighting, Low Flow Shower, Low Flow Toilet, Thermostat Controller, Walls Insulated
- Family Room
- Kitchen / Family Room Combo
- Fence
- Wood
- Fireplace Description
- Family Room, Gas Burning
- Floor Covering
- Hardwood, Tile
- Foundation
- Concrete Slab
- Garage Parking
- Parking Restrictions, Assigned Spaces, Attached Garage, Common Parking Area, Guest / Visitor Parking
- Heating System
- Central Forced Air - Gas
- Laundry Facilities
- Electricity Hookup (220V), Washer, Upper Floor, Inside, Dryer
- Living Area
- 1,119
- Lot Description
- Grade - Level, Regular
- Lot Size
- 766
- Neighborhood
- Alviso (Santa Clara County)
- Other Rooms
- None
- Other Utilities
- Individual Electric Meters
- Roof
- Tile, Clay
- Sewer
- Sewer - Public
- Style
- Mediterranean
- View
- Neighborhood, Garden / Greenbelt
- Year Built
- 1998
- Zoning
- A(PD)
Mortgage Calculator
 The data relating to real estate for sale on this display comes in part from the Internet Data Exchange program of the MLSListingsTM MLS system. Real estate listings held by brokerage firms other than Alliance Bay Realty are marked with the Internet Data Exchange and detailed information about them includes the names of the listing brokers and listing agents.
Based on information from MLSListings MLS as of . All data, including all measurements and calculations of area, is obtained from various sources and has not been, and will not be, verified by broker or MLS. All information should be independently reviewed and verified for accuracy. Properties may or may not be listed by the office/agent presenting the information.
Copyright 2026 MLSListings Inc. All rights reserved