374 Marquetry CT, San Jose, CA 95116
- $998,000
- 3
- BD
- 3
- BA
- 1,271
- SqFt




Listed by Phat Doan, 408-772-6887 from Pacificwide Real Estate & Mortgage
(If provided) CoList: from
- List Price
- $998,000
- MLS#
- ML82055815
- Status
- ACTIVE
- Bedrooms
- 3
- Total Bathrooms
- 3
- Full Bathrooms
- 2
- Partial Bathrooms
- 1
- Sqft. of Residence
- 1,271
- Lot Size
- 3,300
- Listing Area
- Alum Rock
- Year Built
- 2000
Property Description
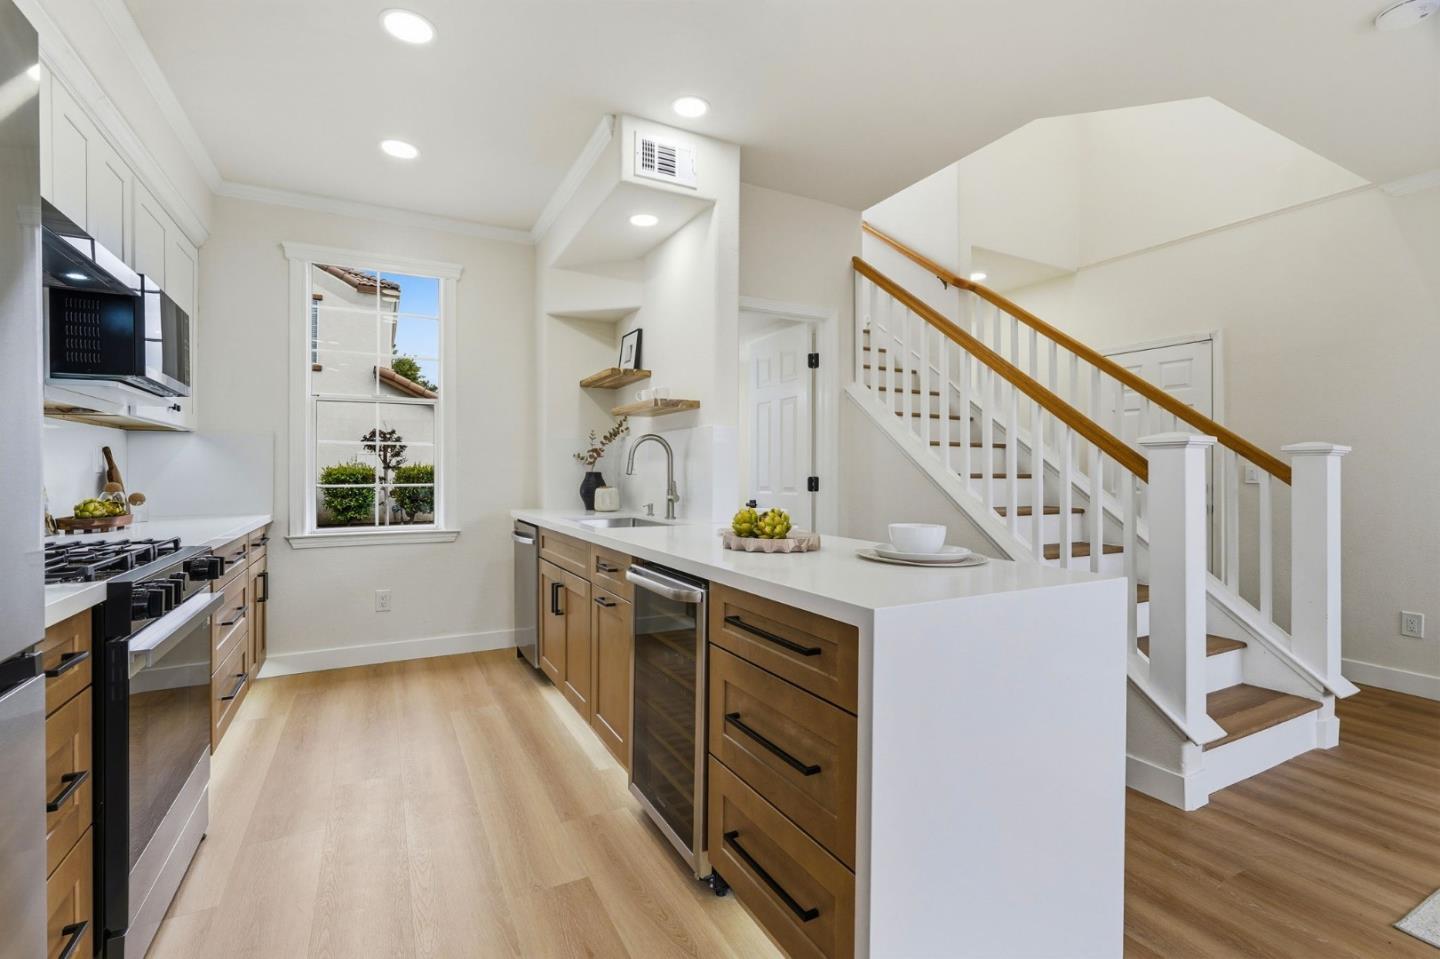
Do not miss the opportunity to own this newly year built 2000, beautifully renovated 3 bed, 2.5 bath home in the desirable North San Jose area. From the moment you arrive, you'll notice the elegant curb appeal and one of the most upgraded homes in the complex. Step into a bright great room combining living and dining areas, featuring 9-ft ceilings, abundant natural light, and a cozy gas fireplace. The brand-new kitchen showcases luxury Samsung appliances, custom cabinetry, quartz countertops, full-height quartz backsplash, under-cabinet lighting, and extended storage with space for a wine coolerperfect for entertaining. A convenient half-bath completes the main level. Upstairs offers a light-filled staircase, an oversized primary suite with walk-in closet and large window offer brightness and open view to front house, a fully updated bath with double sinks and tiled shower. Two additional bedrooms, a remodeled hallway bath, and laundry area complete the level. Large garage with epoxy floor, and EV charger outlet ready. Low-maintenance backyard with gazebo perfect for outdoor gathering BBQ and entertainment. Prime location, minutes away from banking, shopping, dining, Regional hospital, and easy freeway access for convenience commute to any direction. Great time to own this house
Additional Information
- Amenities
- High Ceiling, Walk-in Closet, Other
- Association Fee
- $120
- Association Fee Includes
- Insurance - Common Area, Maintenance - Common Area, Other
- Bathroom Features
- Double Sinks, Half on Ground Floor, Primary - Stall Shower(s), Stall Shower - 2+, Tile, Updated Bath, Other
- Bedroom Description
- Primary Suite / Retreat, Walk-in Closet
- Building Name
- Ryland CenterPointe
- Cooling System
- Central AC
- Family Room
- No Family Room
- Fireplace Description
- Gas Burning, Gas Starter, Living Room
- Foundation
- Concrete Slab
- Garage Parking
- Attached Garage, Gate / Door Opener
- Heating System
- Central Forced Air - Gas
- Laundry Facilities
- Electricity Hookup (110V), Inside, Upper Floor
- Living Area
- 1,271
- Lot Size
- 3,300
- Neighborhood
- Alum Rock
- Other Utilities
- Public Utilities
- Roof
- Metal
- Sewer
- Sewer - Public, Sewer Connected
- Unincorporated Yn
- Yes
- Zoning
- A-PD
Mortgage Calculator
 The data relating to real estate for sale on this display comes in part from the Internet Data Exchange program of the MLSListingsTM MLS system. Real estate listings held by brokerage firms other than Alliance Bay Realty are marked with the Internet Data Exchange and detailed information about them includes the names of the listing brokers and listing agents.
Based on information from MLSListings MLS as of . All data, including all measurements and calculations of area, is obtained from various sources and has not been, and will not be, verified by broker or MLS. All information should be independently reviewed and verified for accuracy. Properties may or may not be listed by the office/agent presenting the information.
Copyright 2026 MLSListings Inc. All rights reserved