2518 Edgefield CT, San Jose, CA 95122
- $1,200,000
- 4
- BD
- 3
- BA
- 1,613
- SqFt




Listed by Tom Dang, 408-449-8375 from Redfin
(If provided) CoList: from
- List Price
- $1,200,000
- MLS#
- ML82056296
- Status
- ACTIVE
- Bedrooms
- 4
- Total Bathrooms
- 3
- Full Bathrooms
- 2
- Partial Bathrooms
- 1
- Sqft. of Residence
- 1,613
- Lot Size
- 4,545
- Listing Area
- Evergreen
- Year Built
- 1983
Property Description
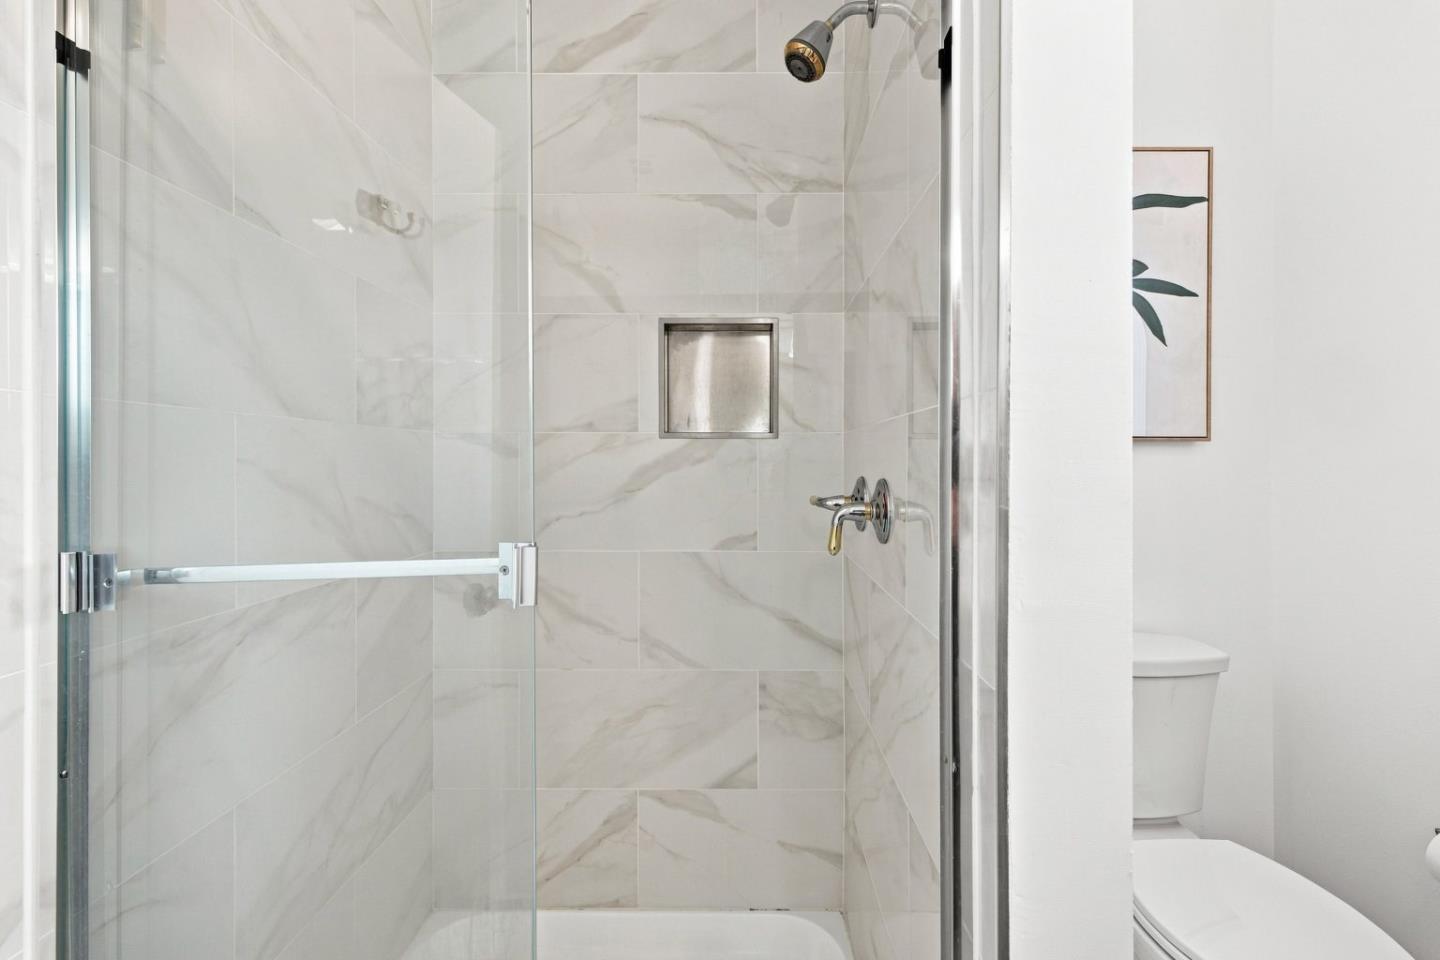
Welcome to 2518 Edgefield Ct, a beautifully updated 4-bedroom, 3-bathroom home tucked away on a peaceful cul-de-sac in San Jose's highly desirable West Evergreen neighborhood. Boasting 1,613 sq. ft. of bright living space, this move-in-ready retreat has been freshly painted inside and out with new wall texture and modern recessed lighting. The stunning upgraded kitchen features brand-new quartz countertops and a new stove, perfect for everyday cooking or effortless entertaining. Relax in the spacious bedrooms, which showcase new plush carpet, new custom closet doors, and new ceiling fan lights. The seamless floor plan flows out to a private, 4,545-sq.-ft. lot with an attached garage, offering a fantastic backyard oasis blessed with mature orange, tangerine, and lemon trees! Location is everything, and this home delivers unmatched convenience. You are just a stone's throw from shopping and dining at Eastridge Mall and major Asian supermarkets like Dai Thanh. Enjoy an active lifestyle with beautiful Lake Cunningham Regional Park within walking distance. Families will also appreciate being zoned for the highly rated Silver Creek High School. With easy access to major Silicon Valley commute routes, this turnkey gem is perfectly positioned for your lifestyle!
Additional Information
- Cooling System
- Central AC
- Family Room
- Separate Family Room
- Fireplace Description
- Family Room
- Foundation
- Concrete Perimeter and Slab
- Garage Parking
- Attached Garage
- Heating System
- Central Forced Air - Gas
- Living Area
- 1,613
- Lot Size
- 4,545
- Neighborhood
- Evergreen
- Other Utilities
- Public Utilities
- Roof
- Tile
- Sewer
- Sewer - Public
- Unincorporated Yn
- Yes
- Zoning
- R2-PD
Mortgage Calculator
 The data relating to real estate for sale on this display comes in part from the Internet Data Exchange program of the MLSListingsTM MLS system. Real estate listings held by brokerage firms other than Alliance Bay Realty are marked with the Internet Data Exchange and detailed information about them includes the names of the listing brokers and listing agents.
Based on information from MLSListings MLS as of . All data, including all measurements and calculations of area, is obtained from various sources and has not been, and will not be, verified by broker or MLS. All information should be independently reviewed and verified for accuracy. Properties may or may not be listed by the office/agent presenting the information.
Copyright 2026 MLSListings Inc. All rights reserved