Walbrook DR, San Jose, CA 95129
- $2,995,000
- 4
- BD
- 2
- BA
- 2,095
- SqFt






Listed by Lynn Walsh, 408-234-4976 from Compass
(If provided) CoList: from
- List Price
- $2,995,000
- MLS#
- ML82056389
- Status
- ACTIVE
- Bedrooms
- 4
- Total Bathrooms
- 2
- Full Bathrooms
- 2
- Sqft. of Residence
- 2,095
- Lot Size
- 9,918
- Listing Area
- Cupertino
- Year Built
- 1958
Property Description
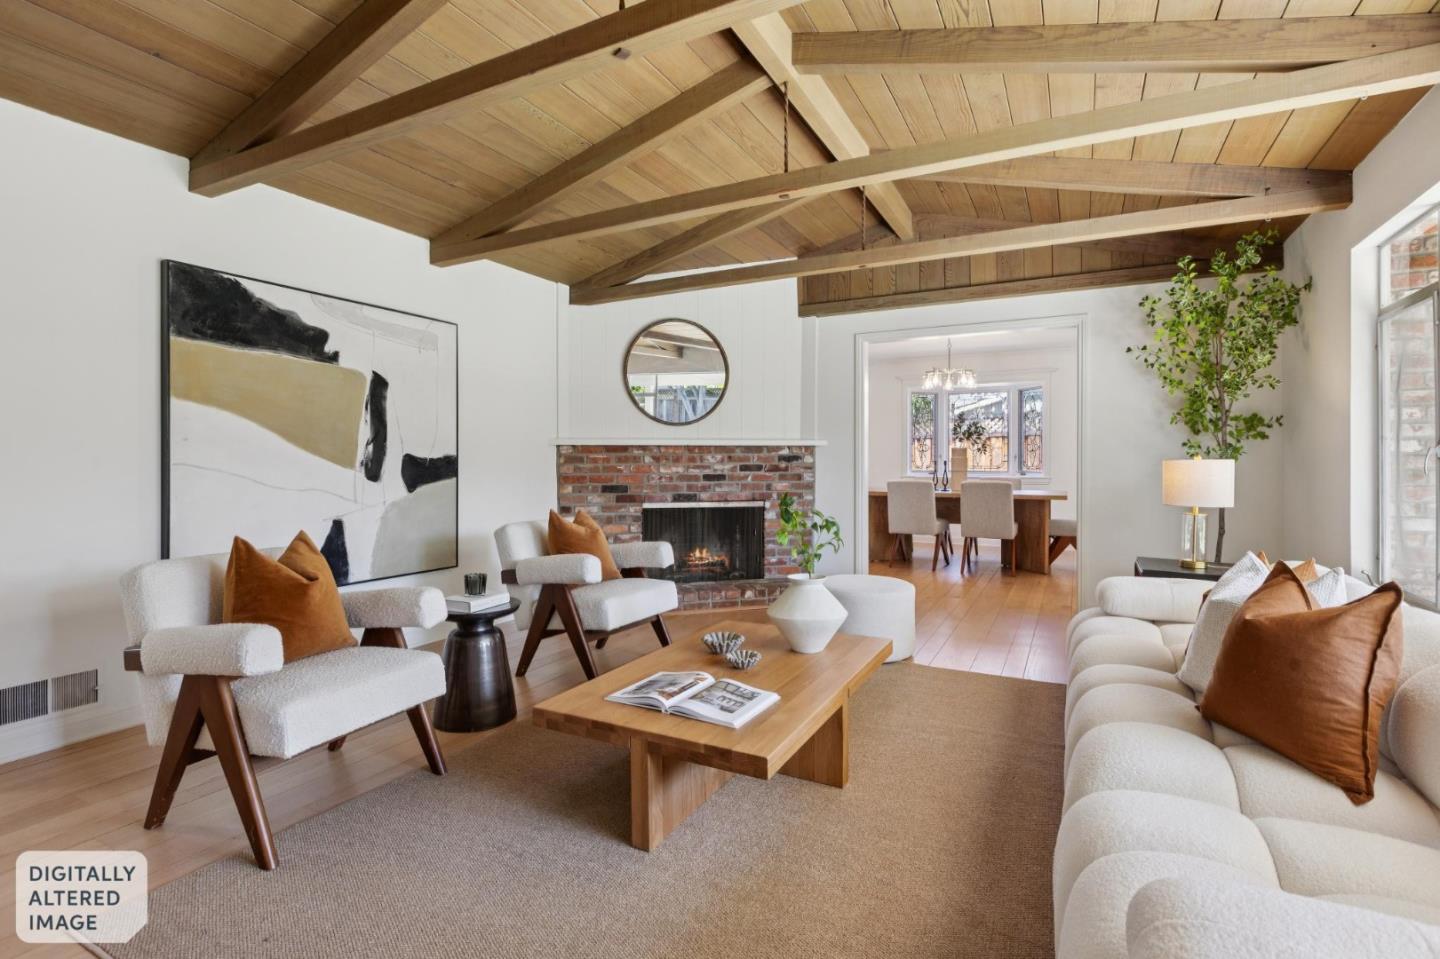
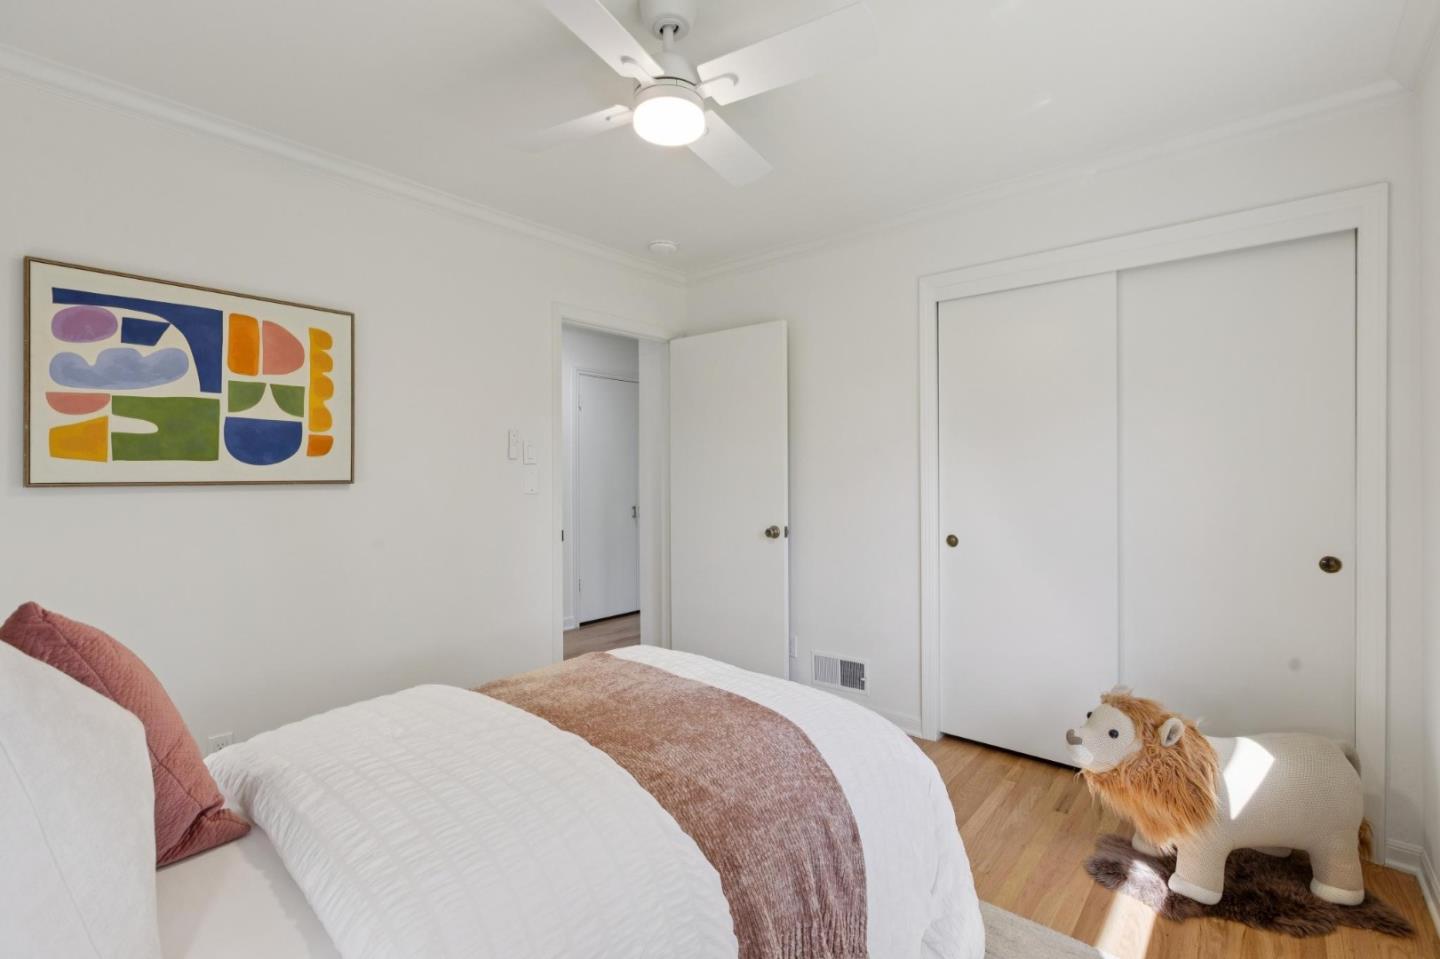
Charming Single-Story in Coveted Westbrook Park! Freshly painted inside & out, this 4BR/2BA, 2,090 sq ft home sits on a picturesque street in West San Jose. Vaulted ceilings & exposed beams grace the family & living rooms, complemented by a large picture window overlooking a private, mature-landscaped backyardperfect for relaxing or entertaining. The eat-in kitchen features built-in cabinetry, new laminate flooring, and ample space for meal prep. Beautifully refinished hardwood floors flow throughout, joined by an oversized central A/C system, durable metal roof, indoor laundry, electronically controlled skylight, and an elegant, beveled glass bay window in the dining room. Located just minutes from top-rated Prospect & Lynbrook High Schools, with convenient access to Hwy 280, 85 & Lawrence Expressway. Don't miss this rare gem!
Additional Information
- Amenities
- Bay Window, High Ceiling, Open Beam Ceiling
- Bathroom Features
- Double Sinks, Full on Ground Floor, Primary - Stall Shower(s), Shower over Tub - 1, Tile
- Bedroom Description
- Ground Floor Bedroom, Primary Bedroom on Ground Floor
- Cooling System
- Central AC
- Energy Features
- Skylight
- Family Room
- Separate Family Room
- Fence
- Fenced, Fenced Back
- Fireplace Description
- Living Room
- Floor Covering
- Carpet, Hardwood, Laminate
- Foundation
- Concrete Perimeter and Slab, Crawl Space
- Garage Parking
- Attached Garage, Gate / Door Opener
- Heating System
- Baseboard, Electric, Forced Air
- Laundry Facilities
- Electricity Hookup (110V), Electricity Hookup (220V), Inside
- Living Area
- 2,095
- Lot Description
- Ground Floor, Regular
- Lot Size
- 9,918
- Neighborhood
- Cupertino
- Other Utilities
- Public Utilities
- Roof
- Metal
- Sewer
- Sewer Connected
- Style
- Contemporary
- View
- Neighborhood
- Zoning
- R1-8
Mortgage Calculator
 The data relating to real estate for sale on this display comes in part from the Internet Data Exchange program of the MLSListingsTM MLS system. Real estate listings held by brokerage firms other than Alliance Bay Realty are marked with the Internet Data Exchange and detailed information about them includes the names of the listing brokers and listing agents.
Based on information from MLSListings MLS as of . All data, including all measurements and calculations of area, is obtained from various sources and has not been, and will not be, verified by broker or MLS. All information should be independently reviewed and verified for accuracy. Properties may or may not be listed by the office/agent presenting the information.
Copyright 2026 MLSListings Inc. All rights reserved