3982 Hamilton Park DR, San Jose, CA 95130
- $2,090,000
- 4
- BD
- 2
- BA
- 1,528
- SqFt




Listed by Blair Xu, 408-647-6716 from Legend Realty & Finance Group
(If provided) CoList: Jian Mu from Legend Realty & Finance Group
- List Price
- $2,090,000
- MLS#
- ML82056735
- Status
- ACTIVE
- Bedrooms
- 4
- Total Bathrooms
- 2
- Full Bathrooms
- 2
- Sqft. of Residence
- 1,528
- Lot Size
- 6,380
- Listing Area
- Campbell
- Year Built
- 1967
Property Description
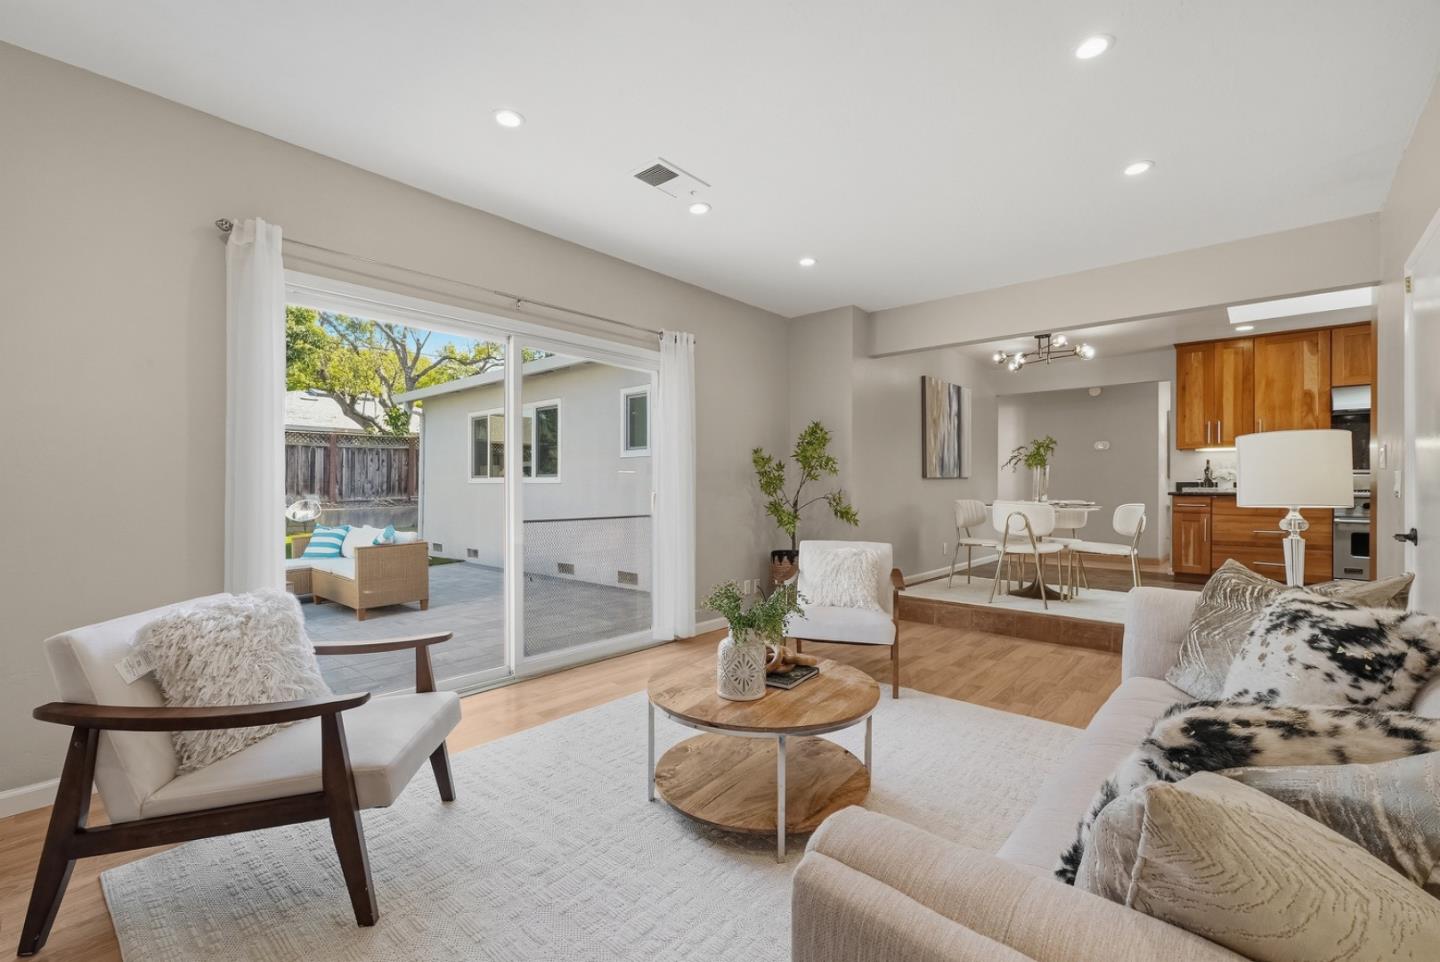
Welcome to this beautifully maintained 4-bedroom, 2-bath single-story home on a quiet, tree-lined street in West San Jose! Thoughtfully updated and move-in ready, it offers a functional, easy-flowing layout with both a living room and a separate family room. The kitchen features stainless steel appliances, and the home has been meticulously cared for throughout. Recent improvements include a smart thermostat, new ceiling lighting in all four bedrooms, and professionally refreshed landscaping designed for beauty and low maintenance. The front yard showcases stepping stones and turf, the backyard features pavers and turf, and the side yard is finished with durable concrete. The south-facing backyard fills the outdoor space with natural sunlight throughout the day, while the thoughtfully designed front and back yards create an inviting setting for relaxing and entertaining all with minimal maintenance. Families will love the location, close to highly regarded public and private schools, incl. Prospect High, Harker, and Stratford. Enjoy exceptional convenience with Target, T&T Supermarket, Santana Row, Valley Fair, and Westgate Center just minutes away, plus easy access to San Tomas Expressway, Highway 17, and Highway 85.
Additional Information
- Acres
- 0.15
- Amenities
- Skylight
- Bathroom Features
- Shower over Tub - 1, Tile, Updated Bath, Primary - Stall Shower(s)
- Cooling System
- Central AC
- Family Room
- Separate Family Room
- Fireplace Description
- Family Room
- Floor Covering
- Laminate, Tile
- Foundation
- Concrete Perimeter, Concrete Slab, Crawl Space
- Garage Parking
- Attached Garage
- Heating System
- Central Forced Air
- Laundry Facilities
- In Garage, Washer / Dryer
- Living Area
- 1,528
- Lot Size
- 6,380
- Neighborhood
- Campbell
- Other Utilities
- Public Utilities
- Roof
- Composition
- Sewer
- Sewer - Public
- Zoning
- R1B6
Mortgage Calculator
 The data relating to real estate for sale on this display comes in part from the Internet Data Exchange program of the MLSListingsTM MLS system. Real estate listings held by brokerage firms other than Alliance Bay Realty are marked with the Internet Data Exchange and detailed information about them includes the names of the listing brokers and listing agents.
Based on information from MLSListings MLS as of . All data, including all measurements and calculations of area, is obtained from various sources and has not been, and will not be, verified by broker or MLS. All information should be independently reviewed and verified for accuracy. Properties may or may not be listed by the office/agent presenting the information.
Copyright 2026 MLSListings Inc. All rights reserved