690 Elden DR, Campbell, CA 95008
- $2,995,000
- 3
- BD
- 4
- BA
- 2,515
- SqFt



Listed by C.T. Harris, 408-375-9265 from Christie's International Real Estate Sereno
(If provided) CoList: from
- List Price
- $2,995,000
- MLS#
- ML82057005
- Status
- ACTIVE
- Bedrooms
- 3
- Total Bathrooms
- 4
- Full Bathrooms
- 3
- Partial Bathrooms
- 1
- Sqft. of Residence
- 2,515
- Lot Size
- 10,860
- Listing Area
- Willow Glen
- Year Built
- 1947
Property Description
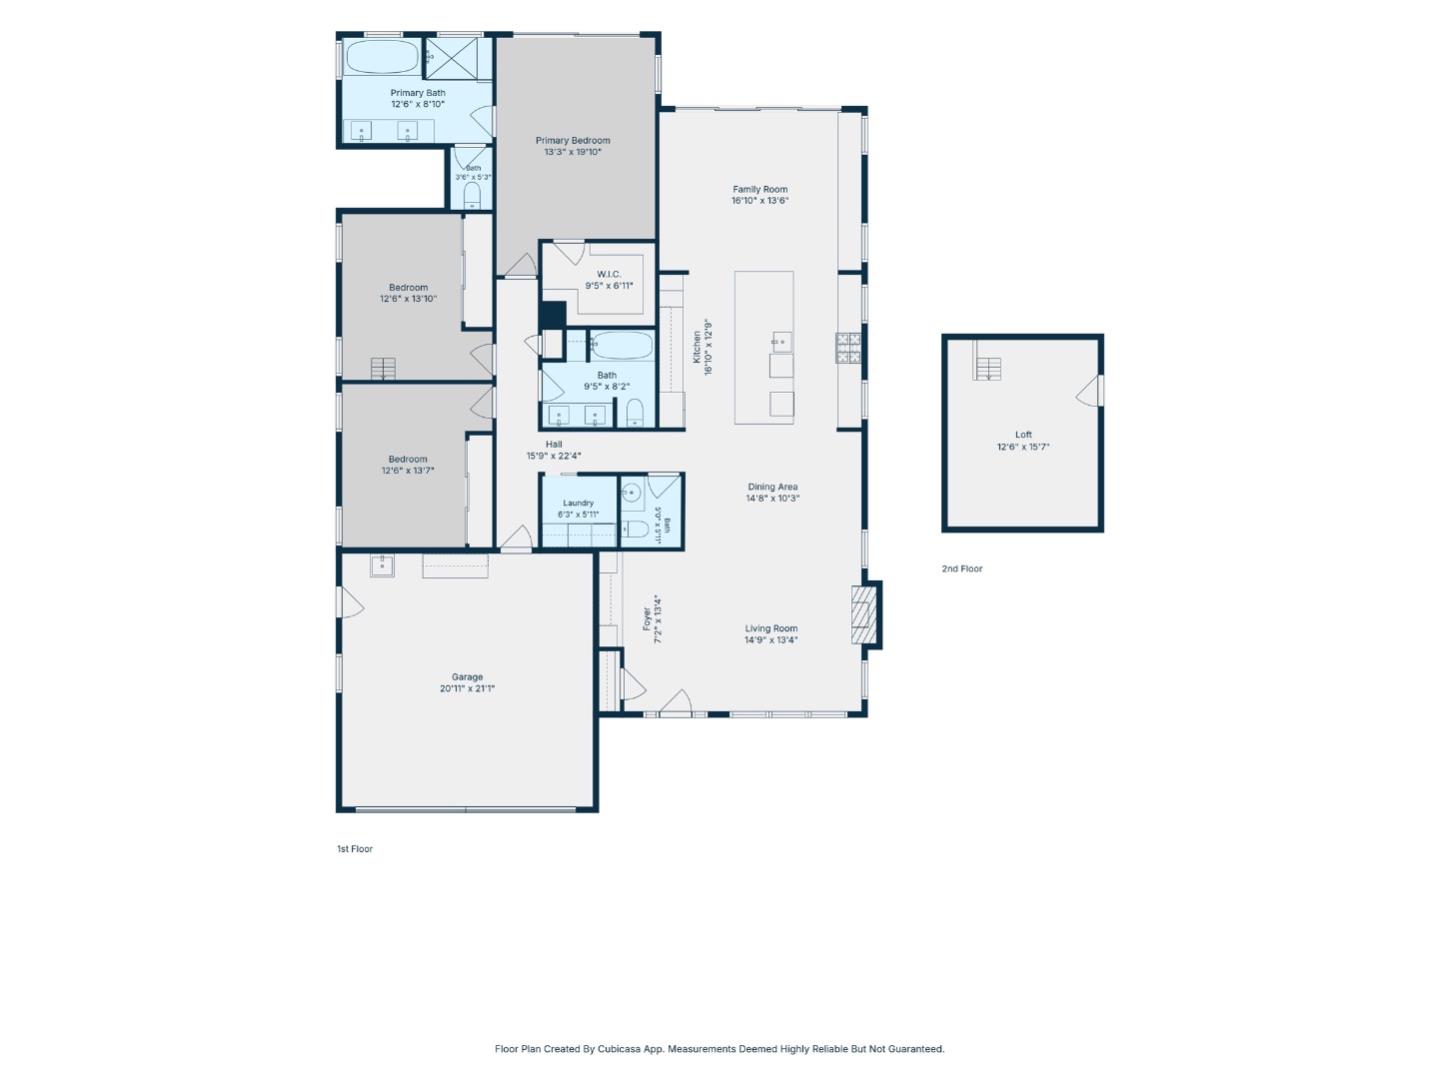
Gorgeous single-story home, thoughtfully expanded and extensively renovated in 2023, showcasing exceptional craftsmanship and designer finishes. From the moment you step inside, you'll be captivated by the stunning wide-plank hardwood floors, custom mudroom with an elegant living room anchored by a beautiful fireplace. Designed for modern living and effortless entertaining, the spectacular gourmet kitchen flows seamlessly into the expansive family room, creating a true great room experience. A large center island, premium appliances, vaulted ceilings with skylights, and abundant natural light create the heart of the home. The luxurious primary suite offers a spacious walk-in closet and a spa-inspired en-suite bathroom. Two additional bedrooms provide flexibility, including one with a finished attic loft perfect for a home office, studio, playroom, or hobby space. The backyard is a private resort featuring a custom covered patio with a BBQ and heat lamps, a fire pit, sparkling pool and spa, and beautifully landscaped grounds designed for year-round enjoyment. Offering an exceptional blend of sophisticated indoor living and resort-style outdoor amenities, this magnificent home delivers the perfect balance of luxury, comfort, and California living.
Additional Information
- Amenities
- High Ceiling, Skylight, Vaulted Ceiling, Video / Audio System, Walk-in Closet
- Bathroom Features
- Double Sinks, Primary - Stall Shower(s), Shower and Tub, Shower over Tub - 1, Tile, Tub in Primary Bedroom, Updated Bath
- Bedroom Description
- Walk-in Closet
- Cooling System
- Central AC
- Energy Features
- Double Pane Windows, Skylight, Tankless Water Heater
- Family Room
- Kitchen / Family Room Combo
- Fence
- Fenced Back
- Fireplace Description
- Living Room
- Floor Covering
- Carpet, Hardwood, Tile
- Foundation
- Concrete Perimeter
- Garage Parking
- Attached Garage, On Street
- Heating System
- Central Forced Air
- Laundry Facilities
- In Utility Room, Inside, Washer / Dryer
- Living Area
- 2,515
- Lot Size
- 10,860
- Neighborhood
- Willow Glen
- Other Rooms
- Attic, Formal Entry, Great Room, Laundry Room, Storage, Utility Room
- Other Utilities
- Individual Electric Meters, Individual Gas Meters
- Pool Description
- Pool - Cover, Pool / Spa Combo, Spa - Cover
- Roof
- Composition
- Sewer
- Sewer Connected
- Style
- Craftsman
- Unincorporated Yn
- Yes
- View
- Neighborhood
- Zoning
- R1-5
Mortgage Calculator
 The data relating to real estate for sale on this display comes in part from the Internet Data Exchange program of the MLSListingsTM MLS system. Real estate listings held by brokerage firms other than Alliance Bay Realty are marked with the Internet Data Exchange and detailed information about them includes the names of the listing brokers and listing agents.
Based on information from MLSListings MLS as of . All data, including all measurements and calculations of area, is obtained from various sources and has not been, and will not be, verified by broker or MLS. All information should be independently reviewed and verified for accuracy. Properties may or may not be listed by the office/agent presenting the information.
Copyright 2026 MLSListings Inc. All rights reserved