452 W Sunnyoaks AVE, Campbell, CA 95008
- $1,100,000
- 3
- BD
- 3
- BA
- 1,514
- SqFt




Listed by Devin Schrock, 408-410-5682 from Property Pro
(If provided) CoList: from
- List Price
- $1,100,000
- MLS#
- ML82057258
- Status
- ACTIVE
- Bedrooms
- 3
- Total Bathrooms
- 3
- Full Bathrooms
- 3
- Sqft. of Residence
- 1,514
- Year Built
- 1989
Property Description
Welcome to Sunnyoaks Grove, an intimate townhome community, featuring just seven residences in the heart of Campbell. This light-filled home offers 3 bedrooms and 3 full bathrooms with a desirable floor plan that includes a ground-floor bedroom and full bath, ideal for guests, a home office, or multigenerational living. A private entrance welcomes you into a spacious interior with a tiled foyer, dramatic staircase, soaring vaulted ceilings, and a cozy fireplace. The open living and dining areas flow seamlessly into the kitchen, creating an inviting space for everyday living and entertaining. Upstairs features a secondary bedroom, full bathroom, and an expansive primary suite with vaulted ceilings and a luxurious sunken soaking tub and fireplace for a relaxing retreat. Ideally located just minutes from vibrant Downtown Campbell, Highways 85 and 17, top-rated schools, shopping, dining, parks, and major Silicon Valley employers. Rarely available, this beautifully designed home offers comfort, privacy, and an unbeatable location.
Additional Information
- Amenities
- High Ceiling, Skylight, Vaulted Ceiling, Walk-in Closet
- Association Fee
- $440
- Association Fee Includes
- Common Area Electricity, Exterior Painting, Insurance, Landscaping / Gardening, Maintenance - Common Area, Maintenance - Road, Management Fee, Roof
- Bathroom Features
- Full on Ground Floor, Marble, Primary - Oversized Tub, Primary - Stall Shower(s), Primary - Tub with Jets, Showers over Tubs - 2+
- Bedroom Description
- Ground Floor Bedroom, Walk-in Closet
- Building Name
- Sunnyoaks Grove Homeowners Assoc
- Cooling System
- Whole House / Attic Fan
- Family Room
- No Family Room
- Fence
- Fenced Back, Gate
- Fireplace Description
- Gas Burning, Living Room, Primary Bedroom
- Floor Covering
- Carpet, Tile, Wood
- Foundation
- Concrete Perimeter and Slab, Crawl Space
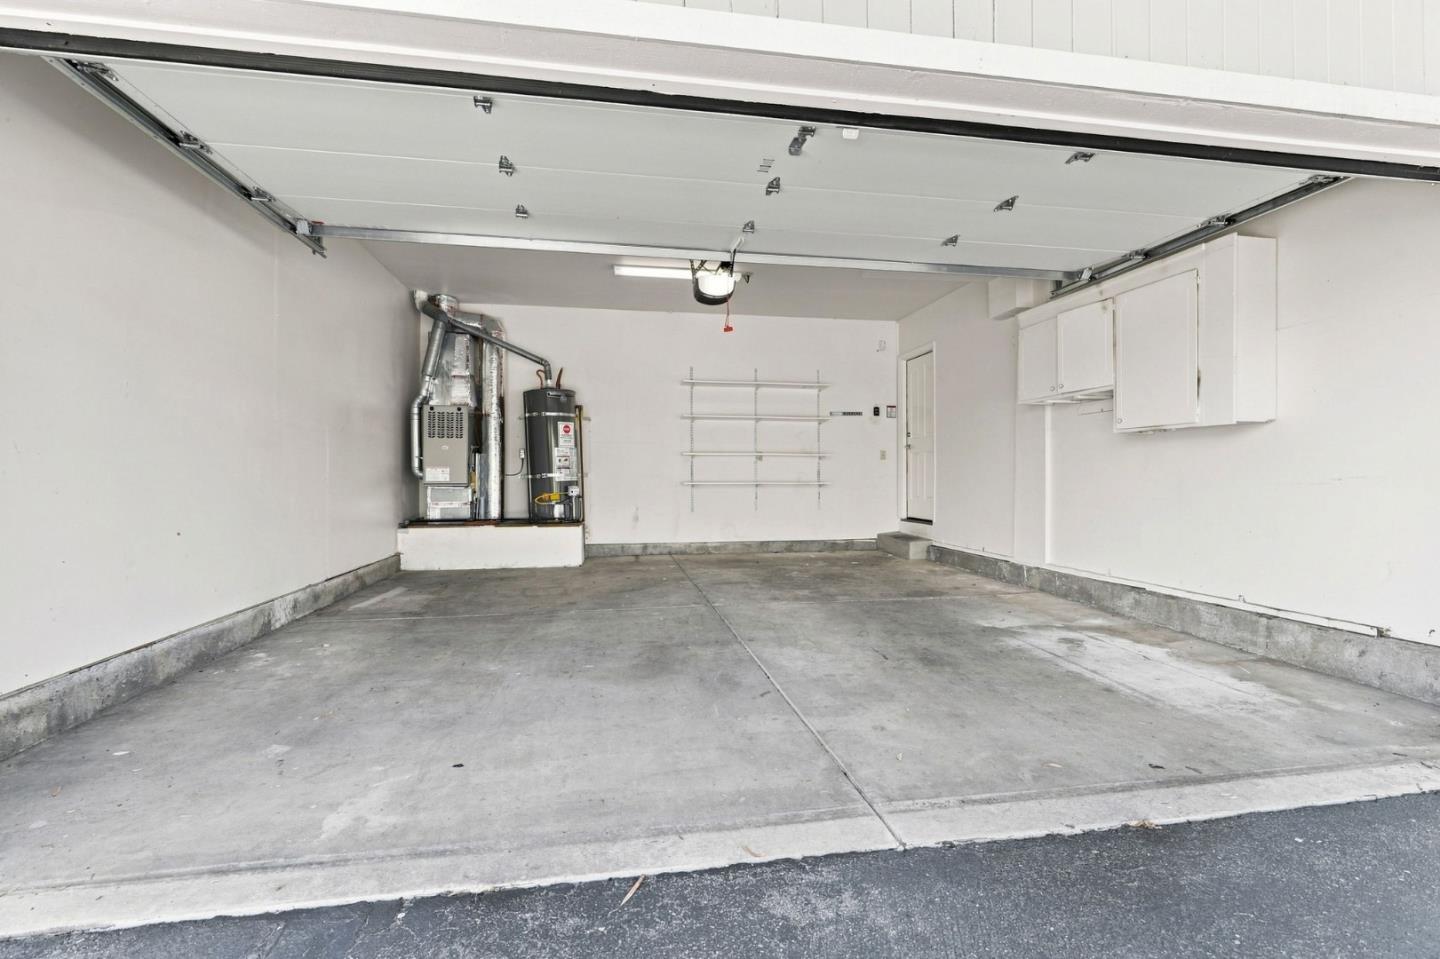
- Garage Parking
- Assigned Spaces, Attached Garage
- Heating System
- Central Forced Air - Gas
- Laundry Facilities
- Inside, Washer / Dryer
- Living Area
- 1,514
- Neighborhood
- Campbell
- Other Utilities
- Individual Electric Meters, Individual Gas Meters, Public Utilities
- Roof
- Metal
- Sewer
- Sewer - Public
- Unincorporated Yn
- Yes
- Year Built
- 1989
- Zoning
- P-D
Mortgage Calculator
 The data relating to real estate for sale on this display comes in part from the Internet Data Exchange program of the MLSListingsTM MLS system. Real estate listings held by brokerage firms other than Alliance Bay Realty are marked with the Internet Data Exchange and detailed information about them includes the names of the listing brokers and listing agents.
Based on information from MLSListings MLS as of . All data, including all measurements and calculations of area, is obtained from various sources and has not been, and will not be, verified by broker or MLS. All information should be independently reviewed and verified for accuracy. Properties may or may not be listed by the office/agent presenting the information.
Copyright 2026 MLSListings Inc. All rights reserved