1210 Spruance, San Jose, CA 95128
- $1,999,000
- 4
- BD
- 3
- BA
- 2,168
- SqFt






Listed by Geoff Hollands, 408-761-7307 from Coldwell Banker Realty
(If provided) CoList: from
- List Price
- $1,999,000
- MLS#
- ML82057536
- Status
- ACTIVE
- Bedrooms
- 4
- Total Bathrooms
- 3
- Full Bathrooms
- 3
- Sqft. of Residence
- 2,168
- Lot Size
- 5,520
- Listing Area
- Campbell
- Year Built
- 1978
Property Description
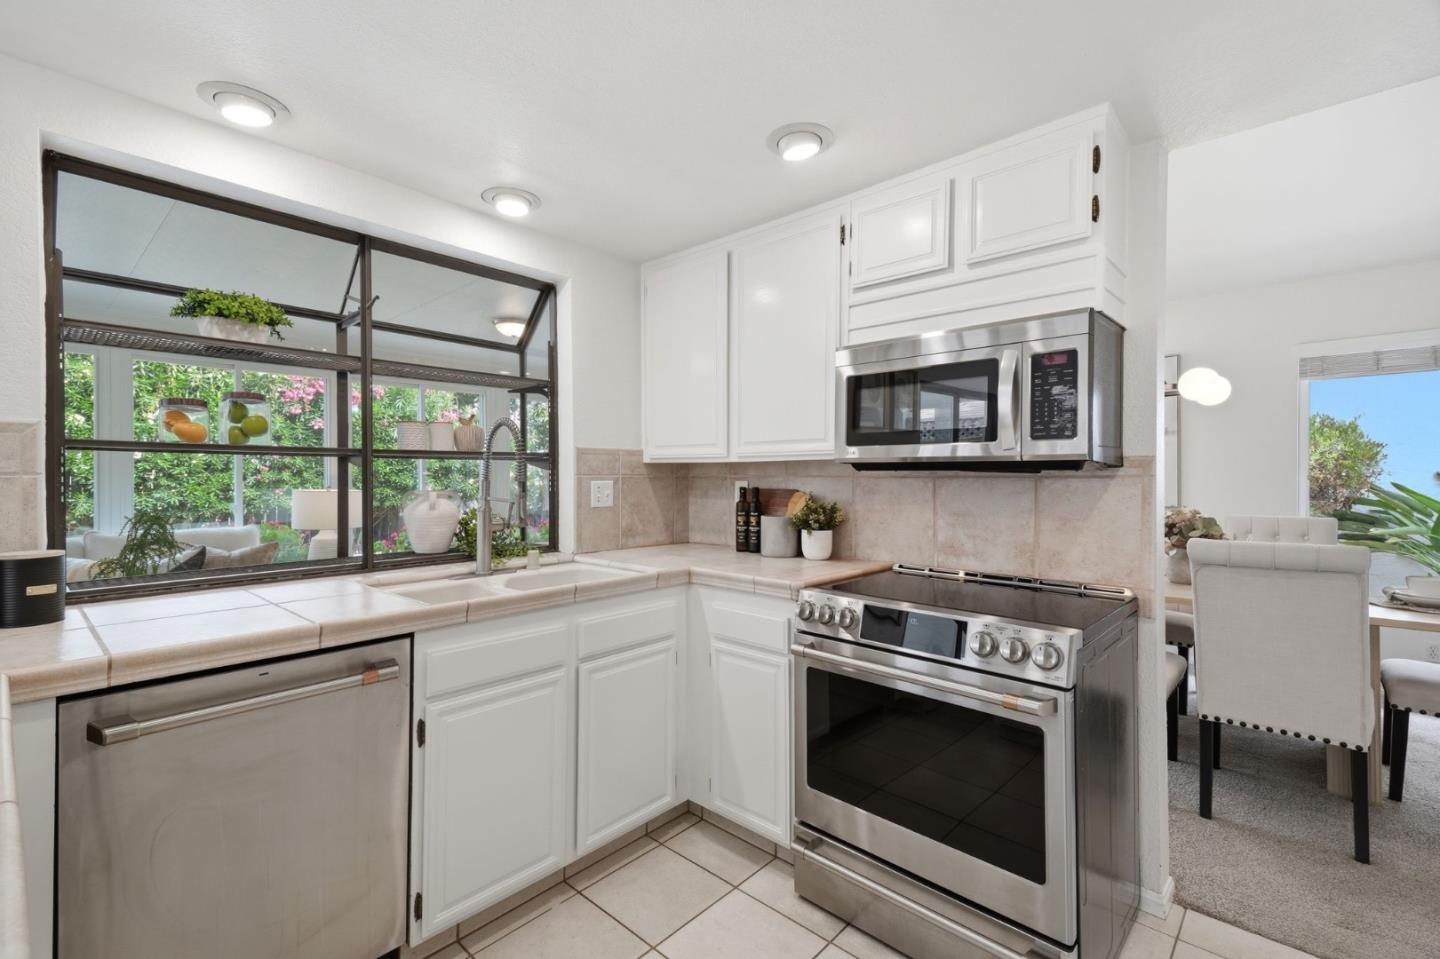
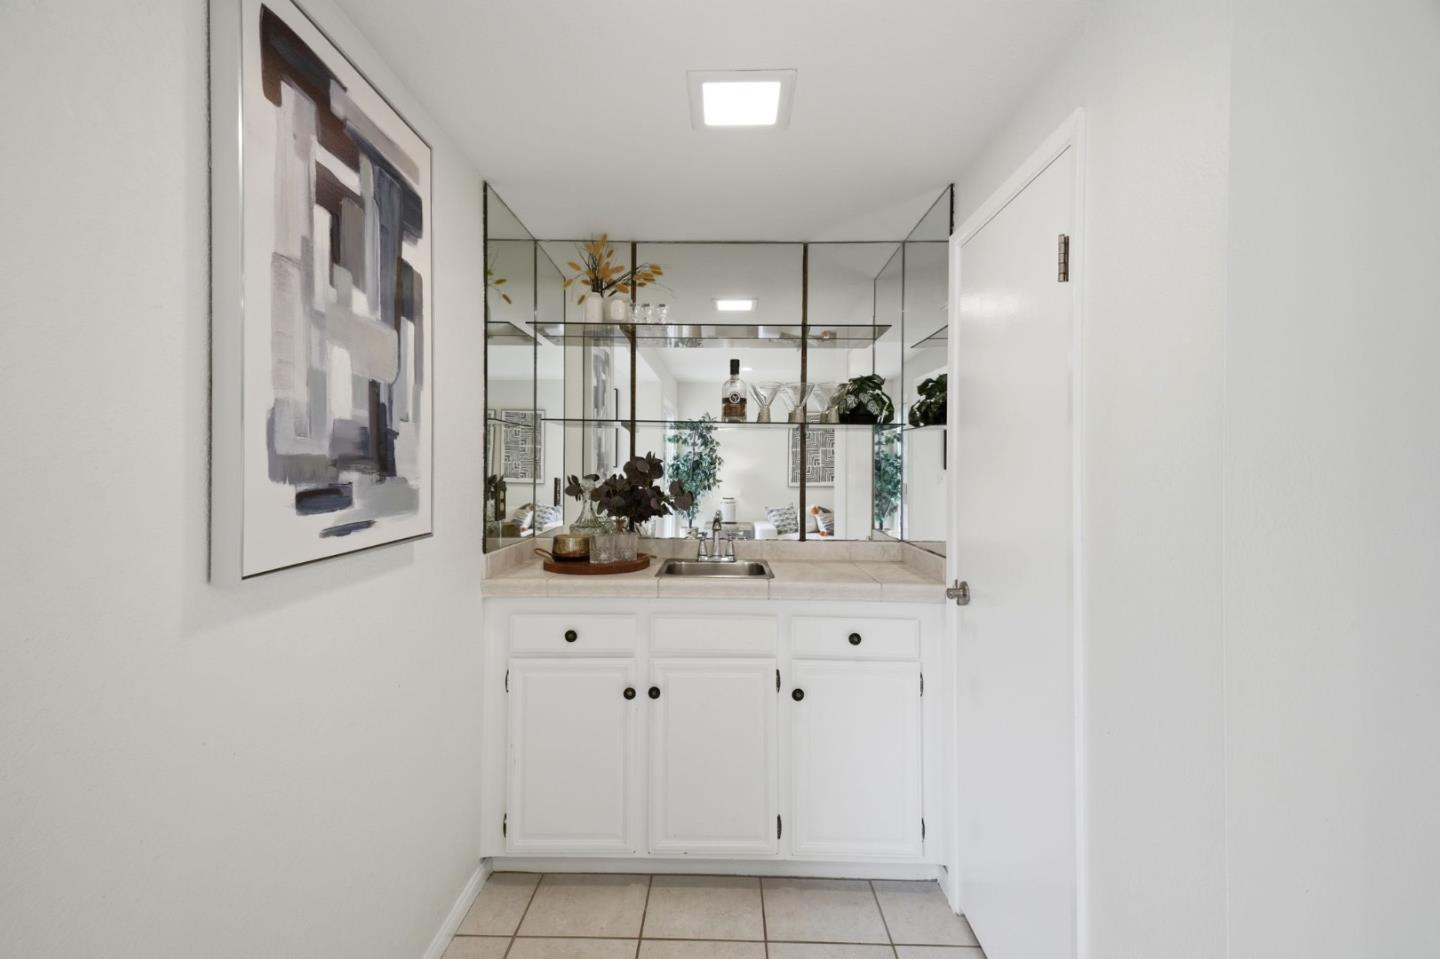
Welcome to 1210 Spruance St, a move-in ready 4-bed, 3-bath hm w/ 2,168 SF & a layout designed around comfortable family living. A desirable ground-floor bed/ full bath add versatility, while a permitted 400SF covered patio sunroom (not included SF) provides even more room to spread out. A double-door entry opens to soaring vaulted ceilings & generous living spaces, including sep living & fam rooms, a formal dine area, wet bar & convenient indr laundry. The light-filled Kitchen offers abundant cabinetry & counter space, SS appliances & a peninsula w/ bar seating, complemented by adjacent breakfast area. Upstairs, the spacious Primary Suite features vault ceilings, new LVP flooring, mirrored closet drs & a bath with dual vanities. Owned solar panel system provides significant potential electricity savings - historically generated more electricity than the owner consumed. Added highlights: newer furnace & A/C, cop plumb, dual-pane windows, fresh ext paint, generous storage & a 2-car garage. Low-maintenance front & rear yards make outdoor living easy - room to entertain, dine, relax & play. Connected to the best of the South Bay, w/ convenient access to DT Campbell, The Pruneyard, Santana Row & LG Creek Trail. EZ access 17, 85, 280 & 880. THIS HOME IS DESIGNED FOR THE WAY YOU LIVE.
Additional Information
- Acres
- 0.13
- Amenities
- Vaulted Ceiling, Wet Bar
- Bathroom Features
- Double Sinks, Full on Ground Floor, Showers over Tubs - 2+, Stall Shower
- Bedroom Description
- Ground Floor Bedroom
- Cooling System
- Central AC
- Energy Features
- Double Pane Windows, Solar Power
- Family Room
- Separate Family Room
- Fireplace Description
- Family Room, Living Room
- Floor Covering
- Carpet, Tile, Vinyl / Linoleum
- Foundation
- Concrete Slab
- Garage Parking
- Attached Garage
- Heating System
- Central Forced Air
- Laundry Facilities
- Dryer, Inside, Washer
- Living Area
- 2,168
- Lot Size
- 5,520
- Neighborhood
- Campbell
- Other Rooms
- Recreation Room
- Other Utilities
- Public Utilities
- Roof
- Composition
- Sewer
- Sewer - Public
- Zoning
- R1-8P
Mortgage Calculator
 The data relating to real estate for sale on this display comes in part from the Internet Data Exchange program of the MLSListingsTM MLS system. Real estate listings held by brokerage firms other than Alliance Bay Realty are marked with the Internet Data Exchange and detailed information about them includes the names of the listing brokers and listing agents.
Based on information from MLSListings MLS as of . All data, including all measurements and calculations of area, is obtained from various sources and has not been, and will not be, verified by broker or MLS. All information should be independently reviewed and verified for accuracy. Properties may or may not be listed by the office/agent presenting the information.
Copyright 2026 MLSListings Inc. All rights reserved