6123 Sunstone DR, San Jose, CA 95123
- $1,588,000
- 3
- BD
- 3
- BA
- 1,906
- SqFt








Listed by Sunny Singh, 408-603-8653 from Golden State Fine Homes, Inc
(If provided) CoList: from
- List Price
- $1,588,000
- MLS#
- ML82058031
- Status
- ACTIVE
- Bedrooms
- 3
- Total Bathrooms
- 3
- Full Bathrooms
- 2
- Partial Bathrooms
- 1
- Sqft. of Residence
- 1,906
- Lot Size
- 2,695
- Listing Area
- Santa Teresa
- Year Built
- 2014
Property Description
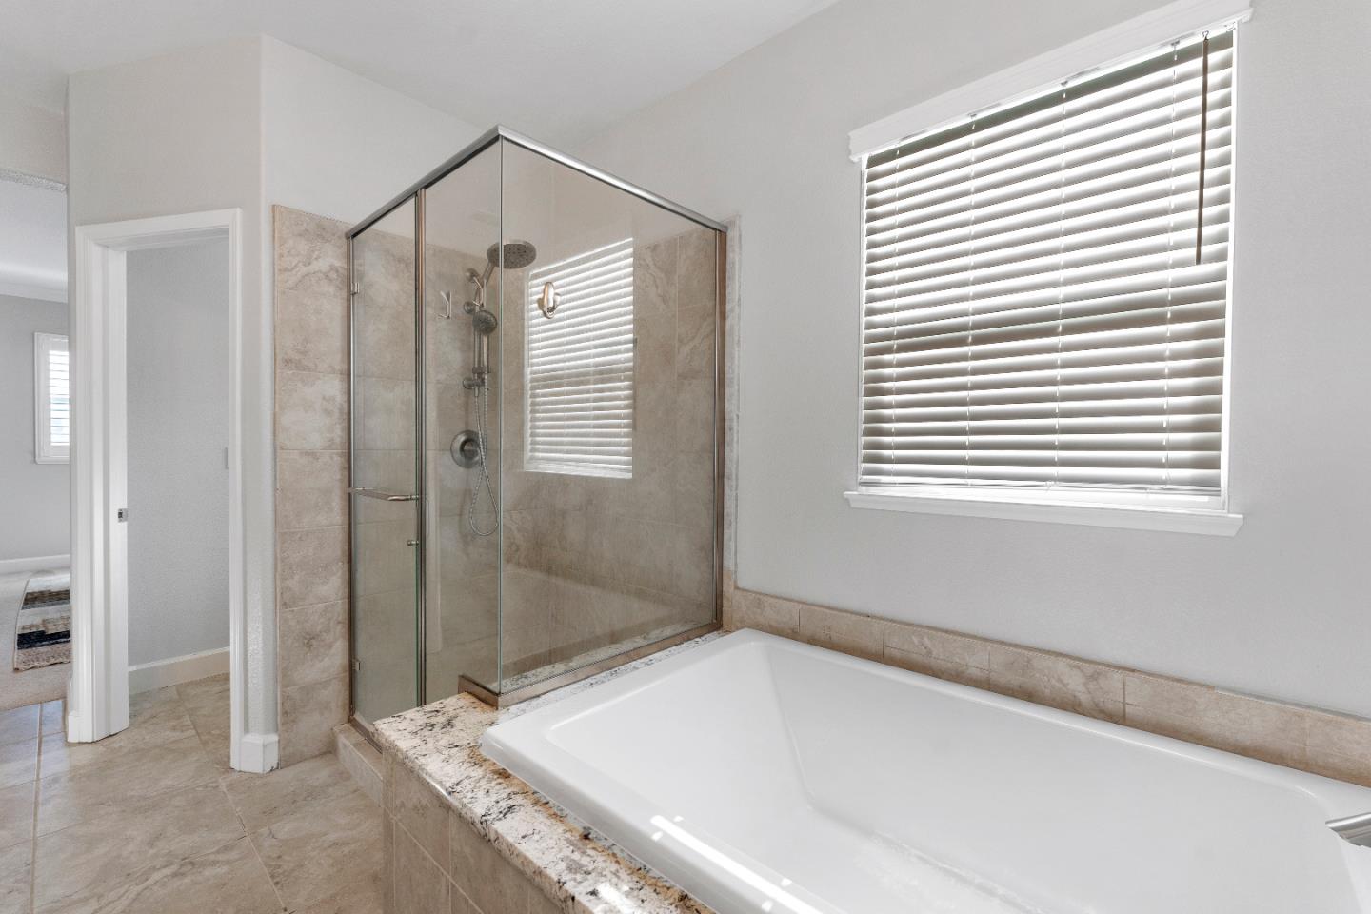
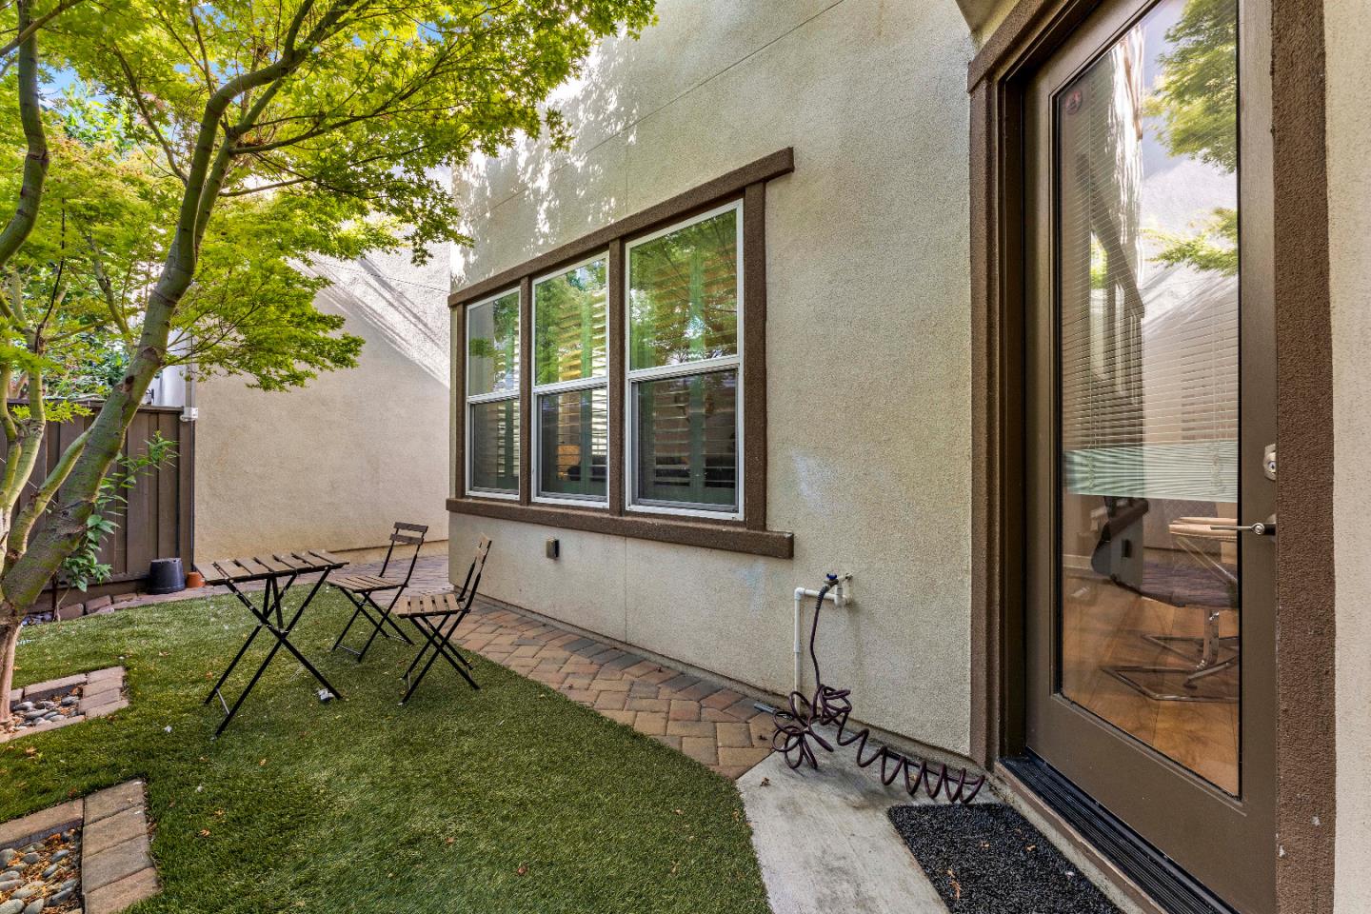
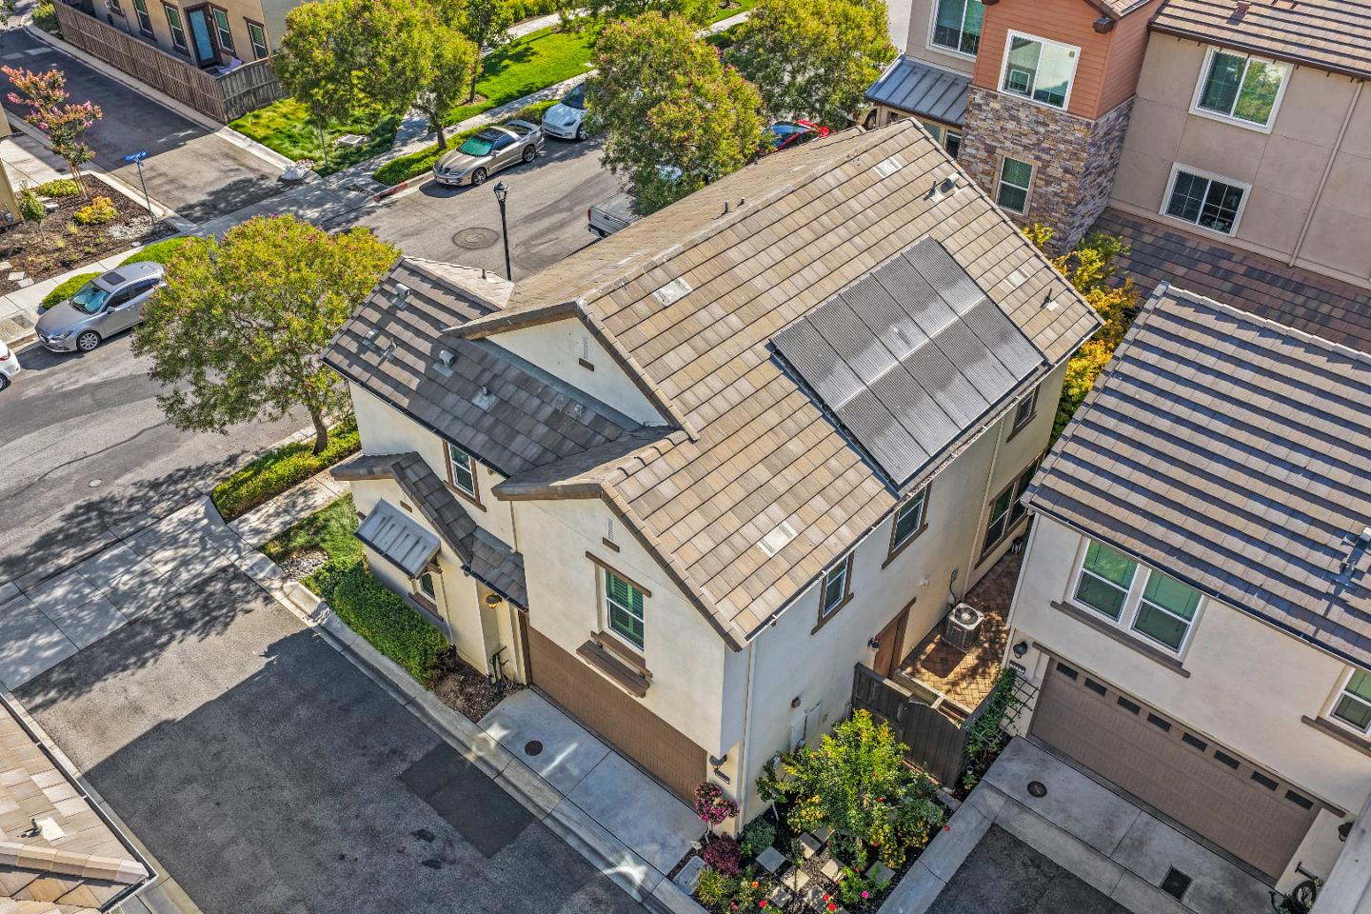
Welcome to this beautifully renovated, light-filled single-family home in the desirable Avenue One community of South San Jose! Offering approximately 1,906 sq. ft., this move-in-ready home features 3 bedrooms plus a versatile den that can serve as an office, guest space or potential 4th bedroom, and 2.5 bathrooms. The open-concept gourmet kitchen showcases a large chef's island with breakfast bar, stainless steel appliances, gas cooktop, microwave/convection oven, under-cabinet lighting and soft-close cabinetry. The spacious primary suite offers a large walk-in closet and beautifully appointed bath with soaking tub and separate shower. Additional highlights include a built-in office area, upstairs laundry with sink and storage, dual-zone A/C and heat, keyless entry, solar panels, low-maintenance backyard and 2-car garage pre-wired for EV charging. Avenue One offers resort-style amenities including a luxury clubhouse, pool, spa, fitness center, event space, lounges, yoga and spin rooms, BBQ/picnic areas, playground and community gardens. Conveniently located near parks, recreation, shopping and dining, with easy access to Hwy 85/101 and VTA Light Rail. Enjoy modern living, exceptional amenities and a convenient South San Jose location!
Additional Information
- Acres
- 0.06
- Amenities
- High Ceiling, Walk-in Closet
- Association Fee
- $240
- Association Fee Includes
- Garbage, Landscaping / Gardening, Management Fee, Organized Activities, Pool, Spa, or Tennis, Reserves, Common Area Electricity, Recreation Facility, Insurance - Common Area, Maintenance - Common Area
- Bathroom Features
- Double Sinks, Half on Ground Floor, Primary - Oversized Tub, Primary - Stall Shower(s), Shower and Tub, Updated Bath
- Bedroom Description
- Primary Suite / Retreat, Walk-in Closet
- Building Name
- Avenue One Community
- Cooling System
- Central AC, Multi-Zone
- Energy Features
- Double Pane Windows, Solar Power, Tankless Water Heater
- Family Room
- Separate Family Room
- Fence
- Wood
- Floor Covering
- Carpet, Hardwood, Tile
- Foundation
- Concrete Slab
- Garage Parking
- Attached Garage, On Street
- Heating System
- Heating - 2+ Zones, Central Forced Air
- Laundry Facilities
- Washer / Dryer, Tub / Sink, Upper Floor
- Living Area
- 1,906
- Lot Size
- 2,695
- Neighborhood
- Santa Teresa
- Other Rooms
- Den / Study / Office
- Other Utilities
- Public Utilities
- Pool Description
- Community Facility
- Roof
- Tile
- Sewer
- Sewer - Public
- Zoning
- PD
Mortgage Calculator
 The data relating to real estate for sale on this display comes in part from the Internet Data Exchange program of the MLSListingsTM MLS system. Real estate listings held by brokerage firms other than Alliance Bay Realty are marked with the Internet Data Exchange and detailed information about them includes the names of the listing brokers and listing agents.
Based on information from MLSListings MLS as of . All data, including all measurements and calculations of area, is obtained from various sources and has not been, and will not be, verified by broker or MLS. All information should be independently reviewed and verified for accuracy. Properties may or may not be listed by the office/agent presenting the information.
Copyright 2026 MLSListings Inc. All rights reserved