1673 Fairwood AVE, San Jose, CA 95125
- $1,998,000
- 4
- BD
- 2
- BA
- 1,509
- SqFt










Listed by Boyenga Team, 408-373-1660 from Compass
(If provided) CoList: from
- List Price
- $1,998,000
- MLS#
- ML82058142
- Status
- ACTIVE
- Bedrooms
- 4
- Total Bathrooms
- 2
- Full Bathrooms
- 2
- Sqft. of Residence
- 1,509
- Lot Size
- 6,386
- Listing Area
- Willow Glen
- Year Built
- 1960
Property Description
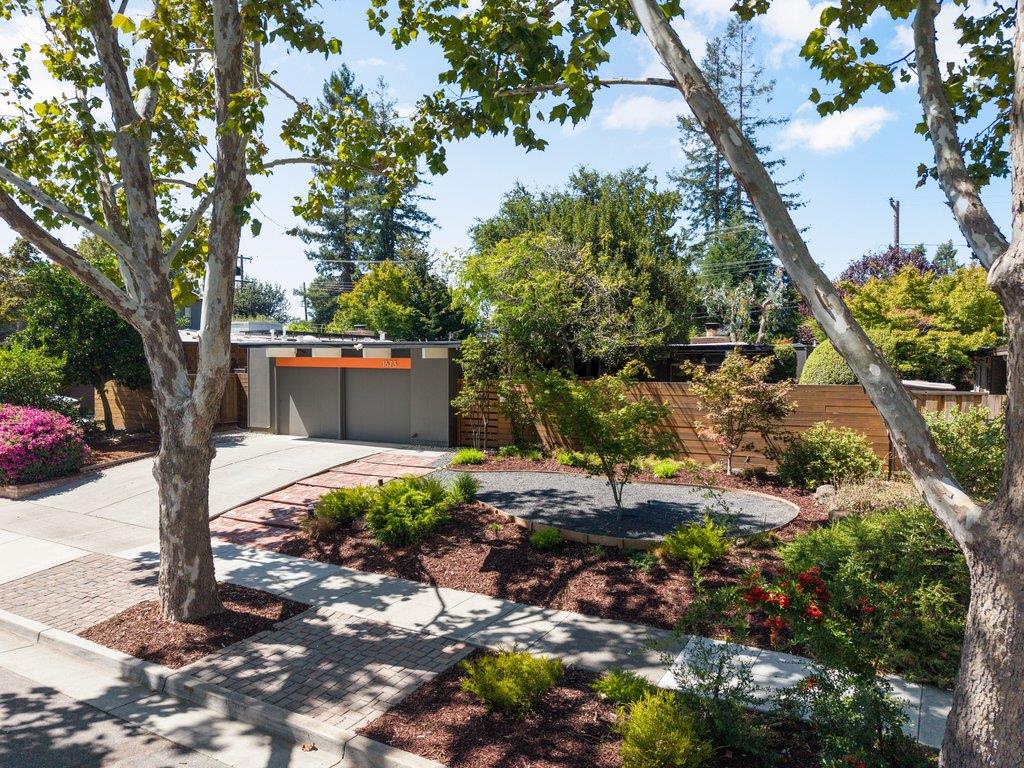
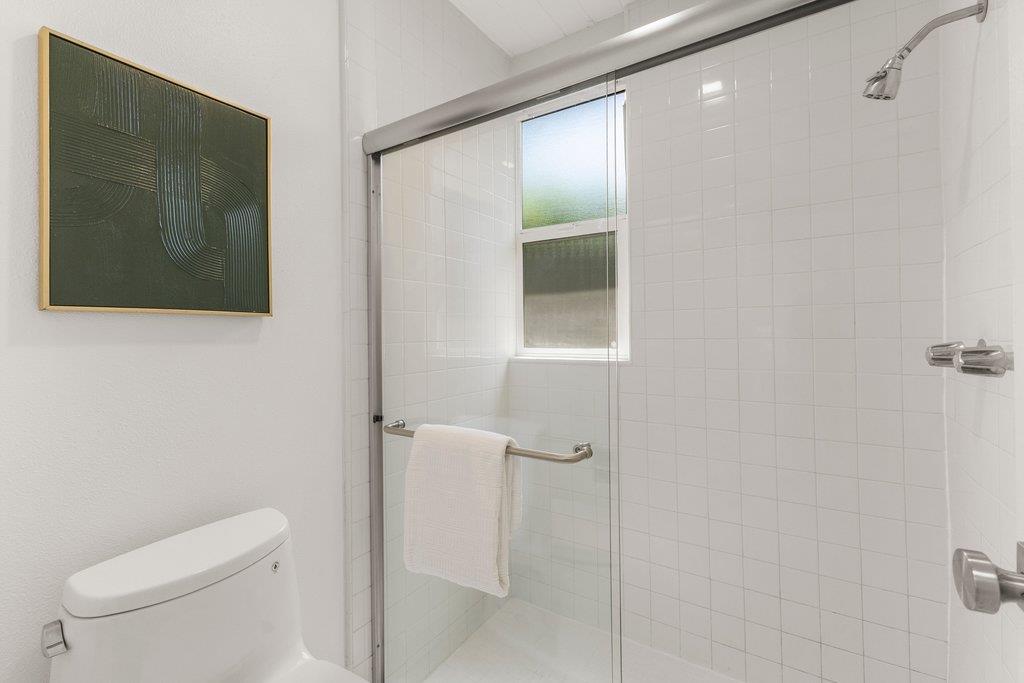
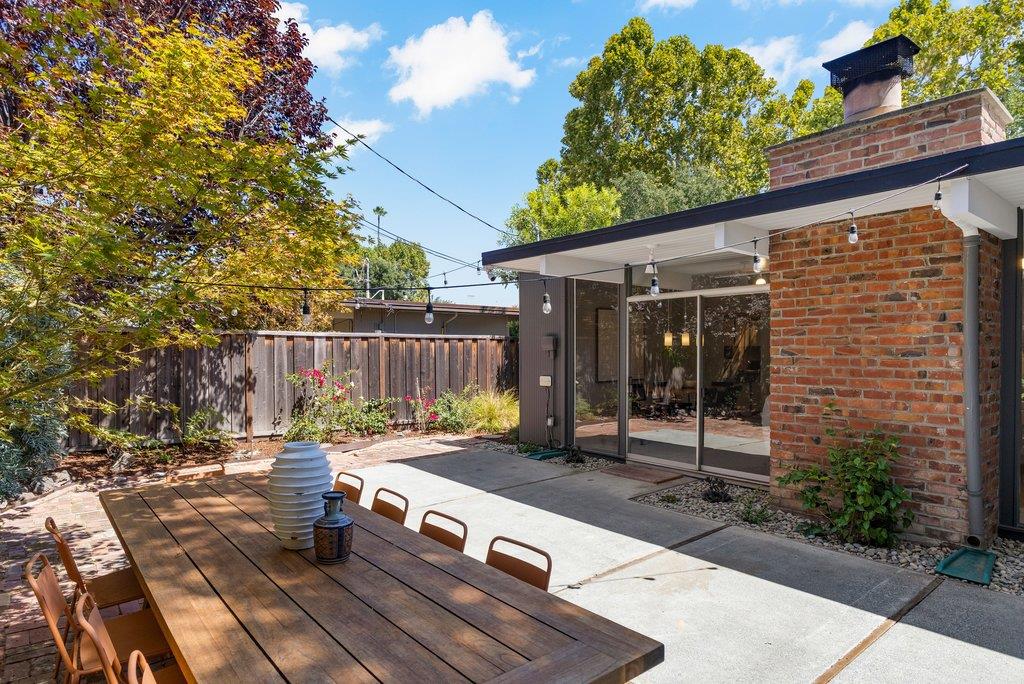
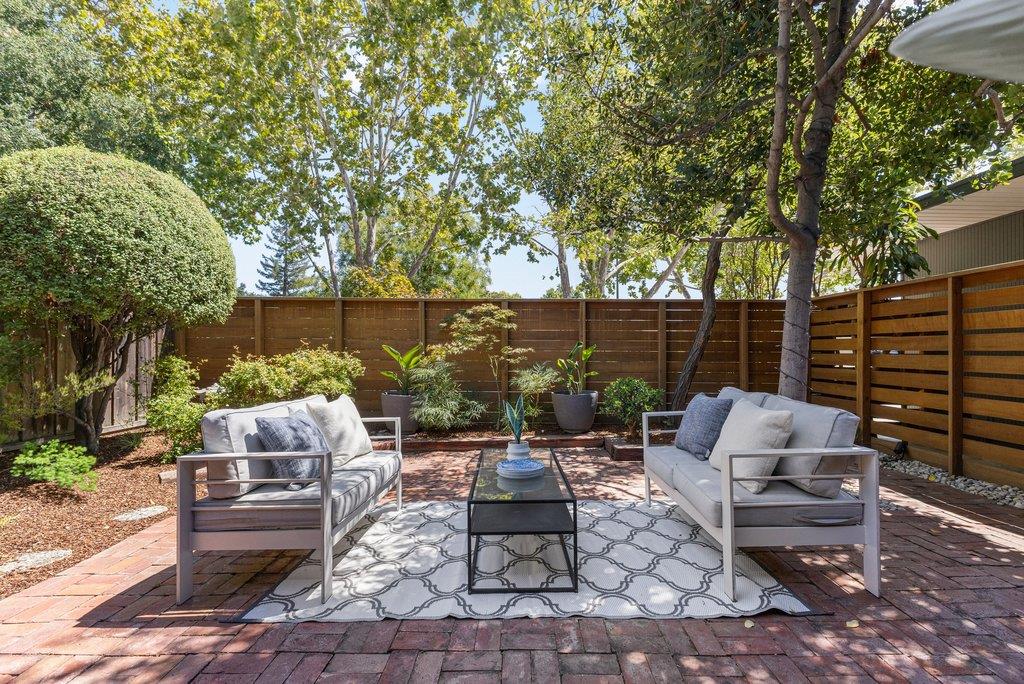
Beautifully updated courtyard-model Eichler in Fairglen, one of Willow Glen's celebrated mid-century modern neighborhoods. Offering 4 bedrooms, 2 full baths, and approximately 1,509 sq. ft., the home preserves signature Eichler features including a private courtyard entry, in-floor radiant heating, exposed beams, tongue-and-groove ceilings, original globe lighting, and walls of glass. The kitchen retains original sliding-door cabinetry and Formica counters, complemented by a Jenn-Air cooktop, stainless steel dishwasher and oven, and an undercounter wine refrigerator. An adjacent dining and sitting area opens to the courtyard, while the living room features an expansive brick wood-burning fireplace framed by floor-to-ceiling glass. The primary suite offers an updated bath and sliding-door access to the yard. Heat-pump units in every bedroom provide individualized comfort. Additional improvements include fresh paint, updated on-demand boiler and water heater, membrane roof, skylights, updated fixtures, and indoor laundry. Mature landscaping, a spacious patio, and an attached 2-car garage with original Eichler doors complete the home. Convenient to Booksin, WG Middle and WG High, parks, shops, and restaurants, with access to Highways 85, 87, and 280.
Additional Information
- Acres
- 0.15
- Amenities
- Open Beam Ceiling
- Bathroom Features
- Shower over Tub - 1, Primary - Stall Shower(s)
- Bedroom Description
- More than One Bedroom on Ground Floor, Primary Bedroom on Ground Floor
- Building Name
- Fairglen
- Cooling System
- Multi-Zone
- Energy Features
- Skylight
- Family Room
- Kitchen / Family Room Combo
- Fence
- Fenced Back, Fenced Front, Gate, Wood
- Fireplace Description
- Living Room, Wood Burning
- Floor Covering
- Vinyl / Linoleum
- Foundation
- Concrete Slab
- Garage Parking
- Attached Garage, Gate / Door Opener, Off-Street Parking, On Street, Parking Area
- Heating System
- Radiant Floors
- Laundry Facilities
- Inside
- Living Area
- 1,509
- Lot Description
- Grade - Mostly Level, Grade - Sloped Up
- Lot Size
- 6,386
- Neighborhood
- Willow Glen
- Other Rooms
- Utility Room
- Other Utilities
- Public Utilities
- Roof
- Bitumen, Other
- Sewer
- Sewer - Public
- Style
- Contemporary, Eichler, Flat, Modern / High Tech
- View
- Neighborhood
- Zoning
- R1-8
Mortgage Calculator
 The data relating to real estate for sale on this display comes in part from the Internet Data Exchange program of the MLSListingsTM MLS system. Real estate listings held by brokerage firms other than Alliance Bay Realty are marked with the Internet Data Exchange and detailed information about them includes the names of the listing brokers and listing agents.
Based on information from MLSListings MLS as of . All data, including all measurements and calculations of area, is obtained from various sources and has not been, and will not be, verified by broker or MLS. All information should be independently reviewed and verified for accuracy. Properties may or may not be listed by the office/agent presenting the information.
Copyright 2026 MLSListings Inc. All rights reserved