1957 Colusa WAY, San Jose, CA 95130
- $1,998,000
- 3
- BD
- 2
- BA
- 1,308
- SqFt




Listed by Kevin Lu, 650-446-5888 from Christie's International Real Estate Sereno
(If provided) CoList: Caroline Wong from Christie's International Real Estate Sereno
- List Price
- $1,998,000
- MLS#
- ML82058150
- Status
- ACTIVE
- Bedrooms
- 3
- Total Bathrooms
- 2
- Full Bathrooms
- 2
- Sqft. of Residence
- 1,308
- Lot Size
- 6,360
- Listing Area
- Campbell
- Year Built
- 1958
Property Description
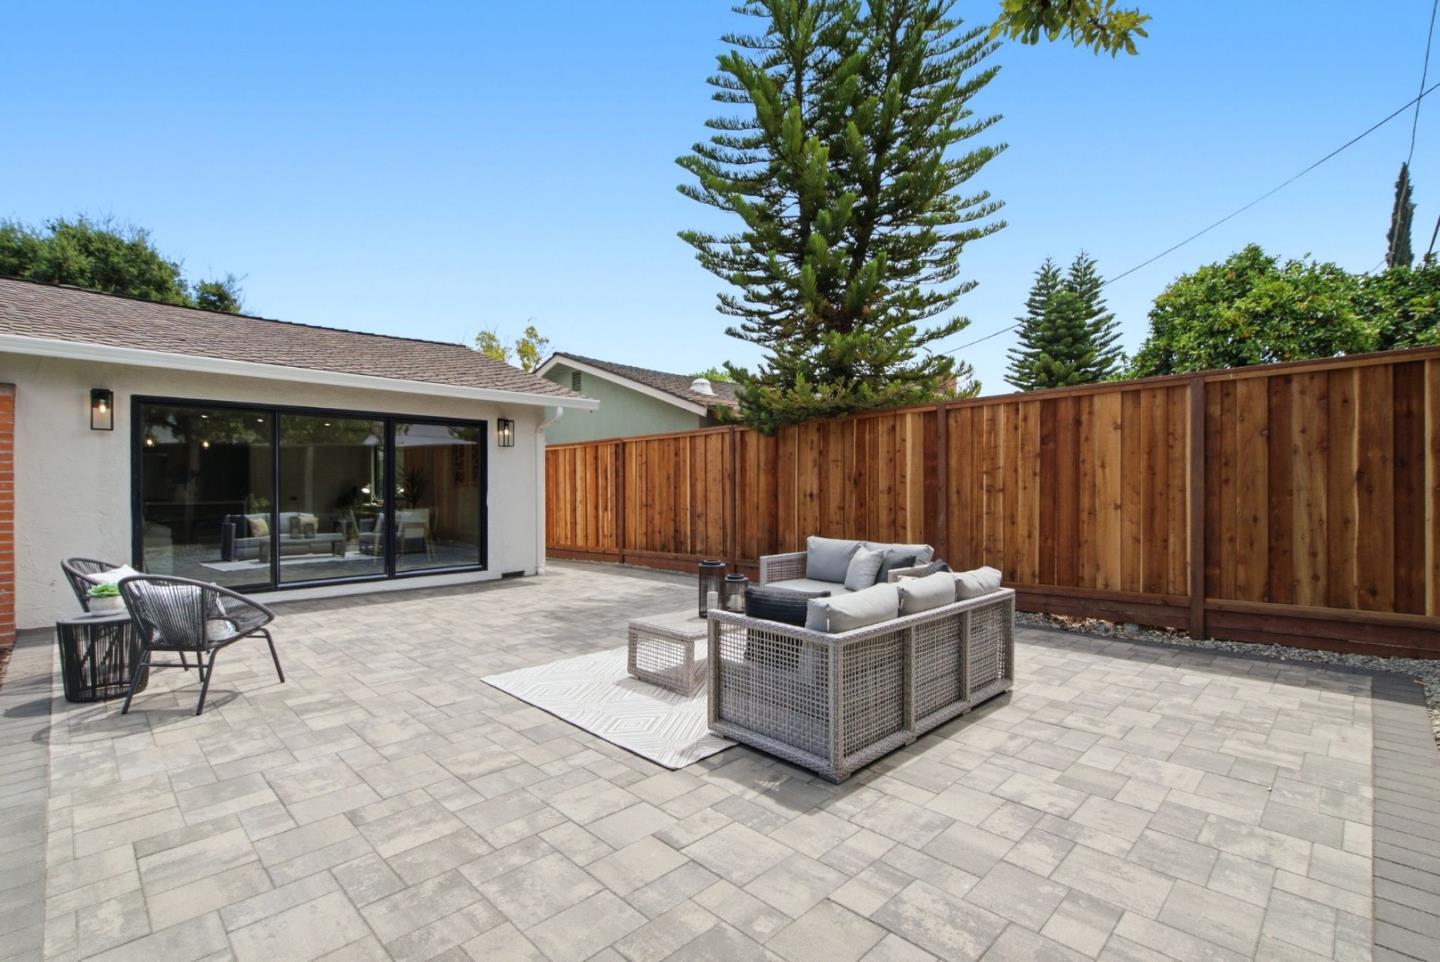
Beautifully reimagined and extensively remodeled with permits, 1957 Calusa Way combines modern design, quality craftsmanship, and thoughtful behind-the-walls improvements. The redesigned open-concept floor plan features a beautifully renovated kitchen flowing seamlessly into the dining and living areas, creating a bright gathering space ideal for everyday living and entertaining. Both bathrooms were enlarged and fully remodeled, and a dedicated indoor laundry room was added. Extensive upgrades include new windows and sliding doors, updated plumbing and electrical, new insulation, an upgraded electrical panel, EV charging, and an insulated garage. Outside, the generous lot offers plenty of room to relax, play, and entertain, complemented by beautiful landscaping, new sod, upgraded pavers, and irrigation throughout. Ideally located within walking distance of Paseo Saratoga and Westgate, with terrific access to restaurants, groceries, shopping, and everyday conveniences. Conveniently situated near major commute routes with easy access to Silicon Valley's leading employers and neighboring communities. Move-in ready and thoughtfully improved from the inside out, this is a rare opportunity to enjoy the look and feel of a new home with the warmth of an established neighborhood.
Additional Information
- Bathroom Features
- Double Sinks, Full on Ground Floor, Shower and Tub, Solid Surface, Tile, Updated Bath
- Bedroom Description
- Ground Floor Bedroom
- Cooling System
- Central AC
- Energy Features
- Double Pane Windows, Smart Home System, Tankless Water Heater, Walls Insulated
- Family Room
- Kitchen / Family Room Combo
- Fence
- Fenced, Wood
- Fireplace Description
- Family Room
- Floor Covering
- Hardwood
- Foundation
- Concrete Perimeter and Slab
- Garage Parking
- Attached Garage, Electric Car Hookup
- Heating System
- Central Forced Air - Gas
- Laundry Facilities
- Electricity Hookup (220V), In Utility Room, Washer / Dryer
- Living Area
- 1,308
- Lot Size
- 6,360
- Neighborhood
- Campbell
- Other Rooms
- Great Room
- Other Utilities
- Individual Electric Meters, Individual Gas Meters, Public Utilities
- Roof
- Composition, Shingle
- Sewer
- Sewer - Public
- Zoning
- R1-8
Mortgage Calculator
 The data relating to real estate for sale on this display comes in part from the Internet Data Exchange program of the MLSListingsTM MLS system. Real estate listings held by brokerage firms other than Alliance Bay Realty are marked with the Internet Data Exchange and detailed information about them includes the names of the listing brokers and listing agents.
Based on information from MLSListings MLS as of . All data, including all measurements and calculations of area, is obtained from various sources and has not been, and will not be, verified by broker or MLS. All information should be independently reviewed and verified for accuracy. Properties may or may not be listed by the office/agent presenting the information.
Copyright 2026 MLSListings Inc. All rights reserved