6066 Mcabee RD, San Jose, CA 95120
- $2,196,000
- 4
- BD
- 3
- BA
- 2,204
- SqFt






Listed by Therese Swan, 408-412-1880 from VFlight Real Estate
(If provided) CoList: from
- List Price
- $2,196,000
- MLS#
- ML82058650
- Status
- ACTIVE
- Bedrooms
- 4
- Total Bathrooms
- 3
- Full Bathrooms
- 3
- Sqft. of Residence
- 2,204
- Lot Size
- 7,008
- Listing Area
- Almaden Valley
- Year Built
- 1968
Property Description
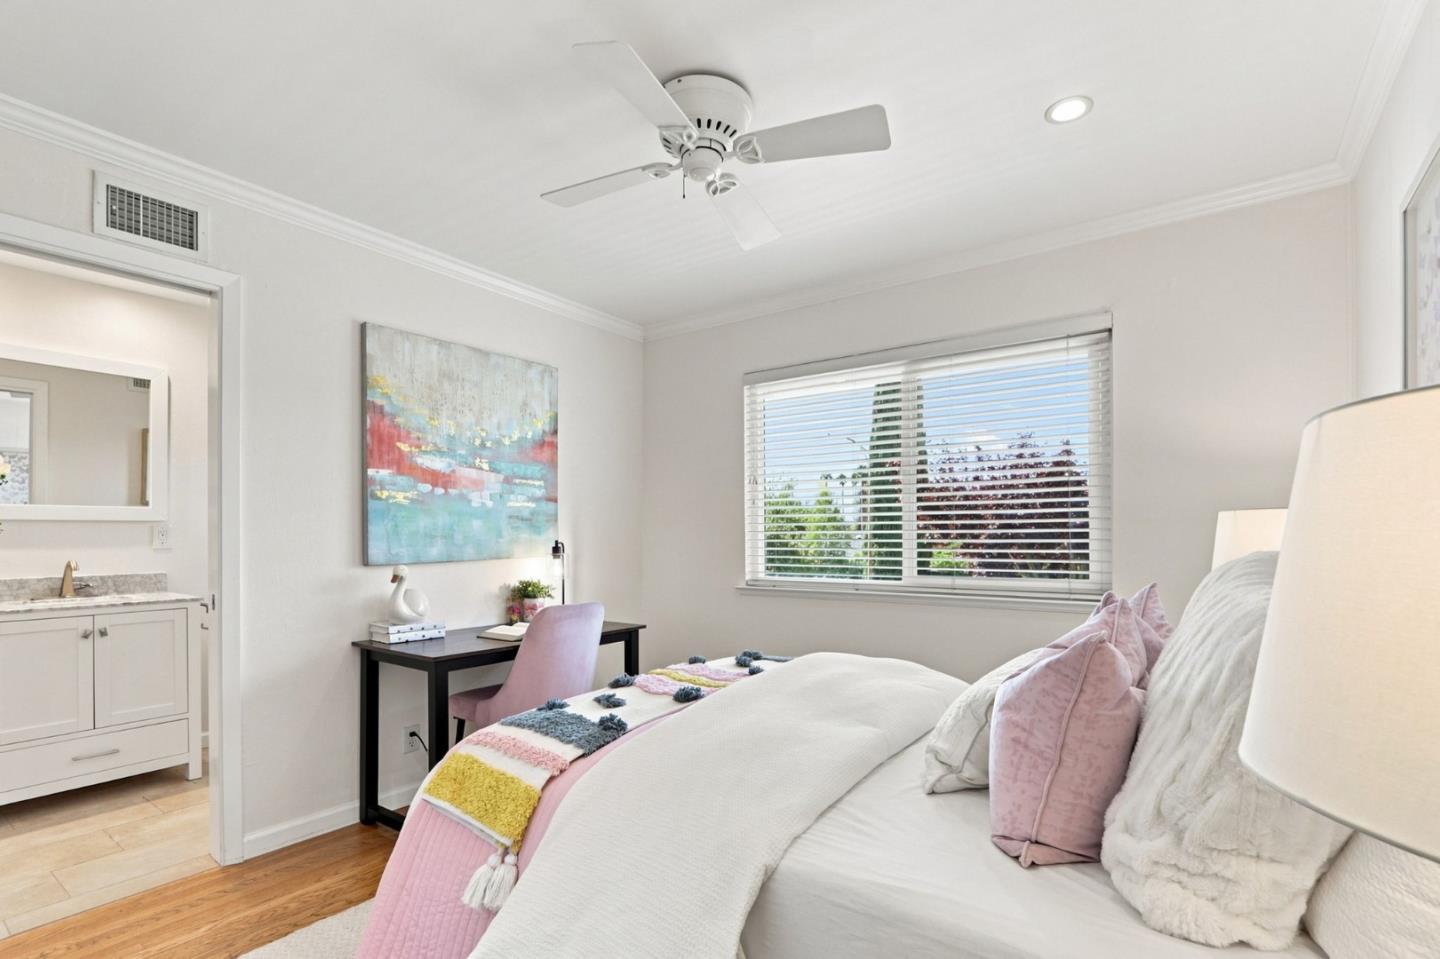
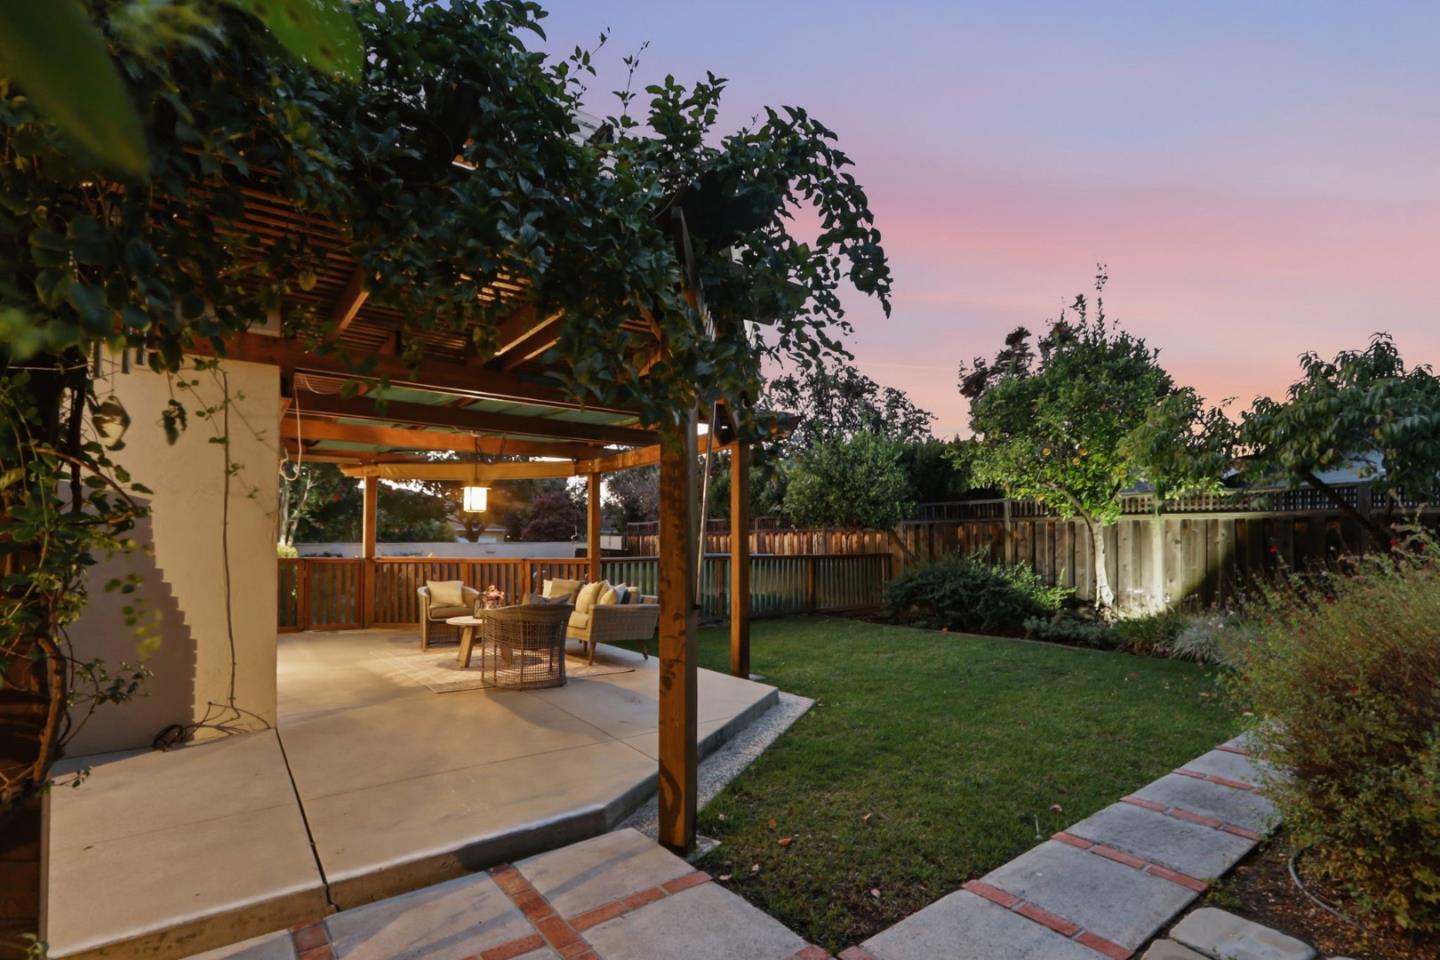
Beautifully maintained home in the highly desirable Almaden Valley blending timeless charm with thoughtful updates throughout. Lush landscaping and stunning views of Mt. Umunhum creates a warm and inviting first impression. Hardwood flooring, crown molding, abundant natural light enhance the elegant rooms. Well-appointed kitchen with solid-slab countertops, subway tile backsplash, walk-in pantry, recessed lighting, and newer Bosch and Samsung appliances. The adjoining family room offers a cozy wood-burning fireplace with a stone surround and sliding glass doors leading to the backyard. Upstairs, the expansive primary suite includes a comfortable sitting area, dual organized closets with cedar flooring, and a private bath. 3 bedrooms provide hardwood flooring, crown molding, ceiling fans, and beautiful mountain views. Designed for year-round enjoyment, the professionally landscaped backyard features a sparkling pool, pergola-covered patio, mature trees, fruit trees, and multiple outdoor entertaining areas. A detached insulated cottage with heating, cooling, and electricity offers endless possibilities as a home office or hobby space. Owned solar with 36 panels and two Tesla backup batteries, central A/C, whole house fan, seismic retrofit. San Jose Unified schools.
Additional Information
- Bathroom Features
- Double Sinks, Full on Ground Floor, Primary - Stall Shower(s), Solid Surface, Tile
- Cooling System
- Central AC, Whole House / Attic Fan
- Energy Features
- Double Pane Windows, Solar Heating - Pool, Solar Power, Solar Power Battery Backup, Whole House Fan
- Family Room
- Kitchen / Family Room Combo
- Fence
- Fenced Back, Wood
- Fireplace Description
- Family Room
- Floor Covering
- Hardwood, Tile
- Foundation
- Concrete Perimeter
- Garage Parking
- Attached Garage
- Heating System
- Central Forced Air
- Laundry Facilities
- In Garage
- Living Area
- 2,204
- Lot Size
- 7,008
- Neighborhood
- Almaden Valley
- Other Utilities
- Public Utilities, Solar Panels - Owned
- Pool Description
- Pool - In Ground
- Roof
- Composition, Shingle
- Sewer
- Sewer - Public
- Zoning
- R1B8
Mortgage Calculator
 The data relating to real estate for sale on this display comes in part from the Internet Data Exchange program of the MLSListingsTM MLS system. Real estate listings held by brokerage firms other than Alliance Bay Realty are marked with the Internet Data Exchange and detailed information about them includes the names of the listing brokers and listing agents.
Based on information from MLSListings MLS as of . All data, including all measurements and calculations of area, is obtained from various sources and has not been, and will not be, verified by broker or MLS. All information should be independently reviewed and verified for accuracy. Properties may or may not be listed by the office/agent presenting the information.
Copyright 2026 MLSListings Inc. All rights reserved