6039 La Spezia PL, San Jose, CA 95138
- $3,688,000
- 6
- BD
- 6
- BA
- 4,029
- SqFt






Listed by Thao Dang & Brian Ng, 408-972-1367 from Block Change Real Estate
(If provided) CoList: Luan Bui from Block Change Real Estate
- List Price
- $3,688,000
- MLS#
- ML82059089
- Status
- ACTIVE
- Bedrooms
- 6
- Total Bathrooms
- 6
- Full Bathrooms
- 6
- Sqft. of Residence
- 4,029
- Lot Size
- 10,454
- Listing Area
- Evergreen
- Year Built
- 1998
Property Description
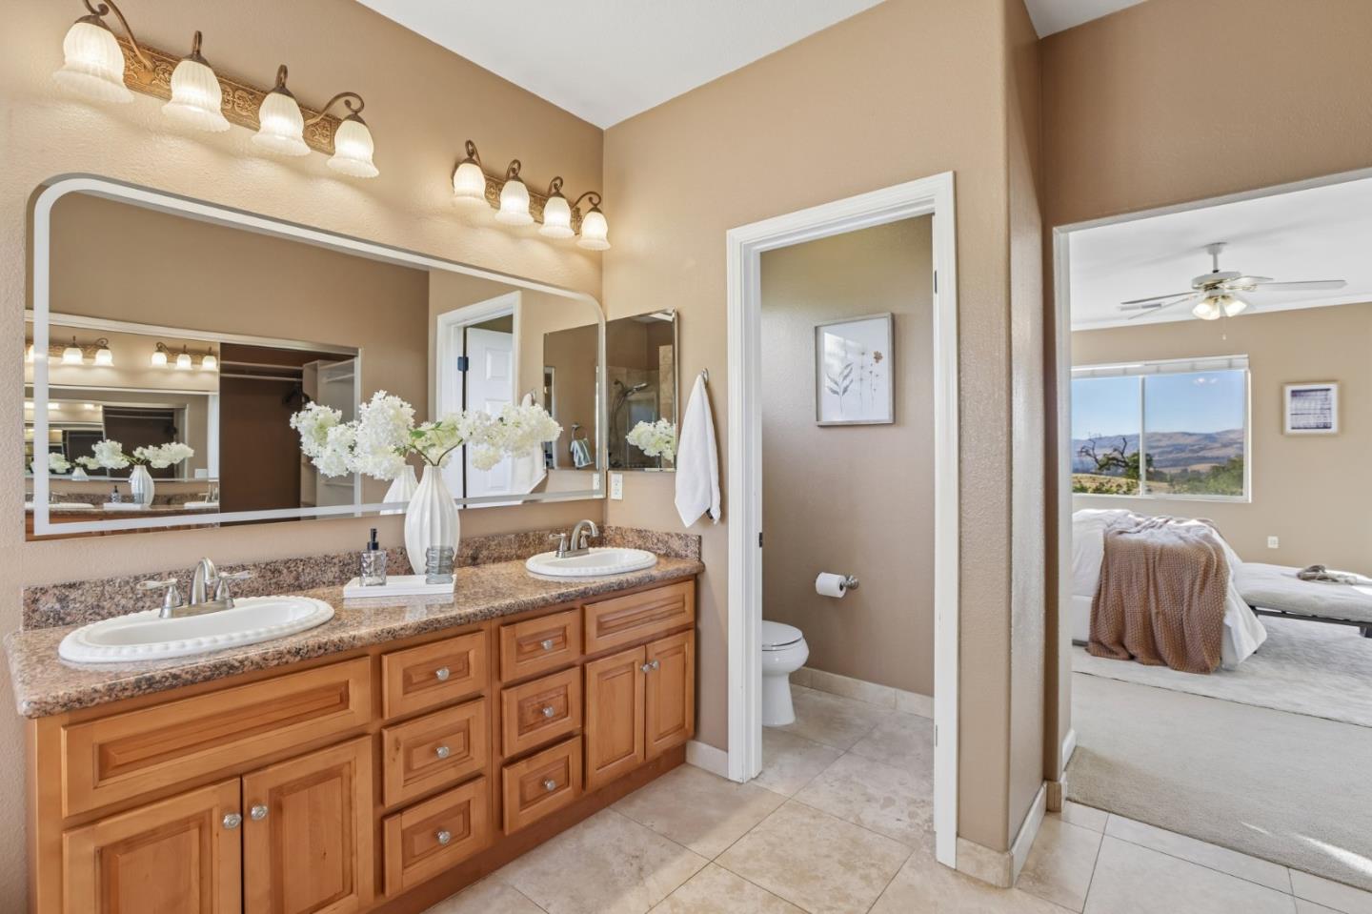
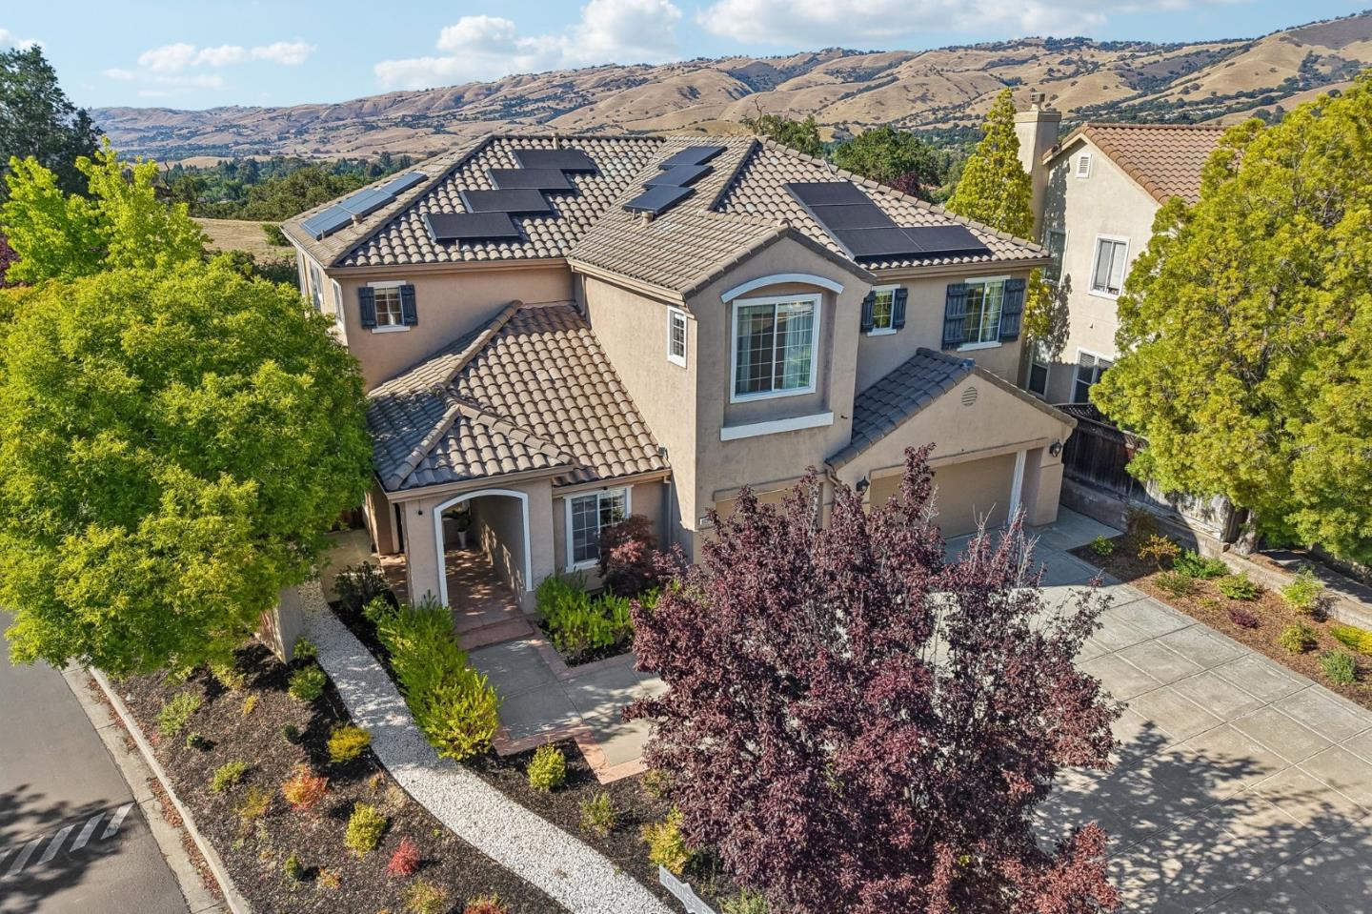
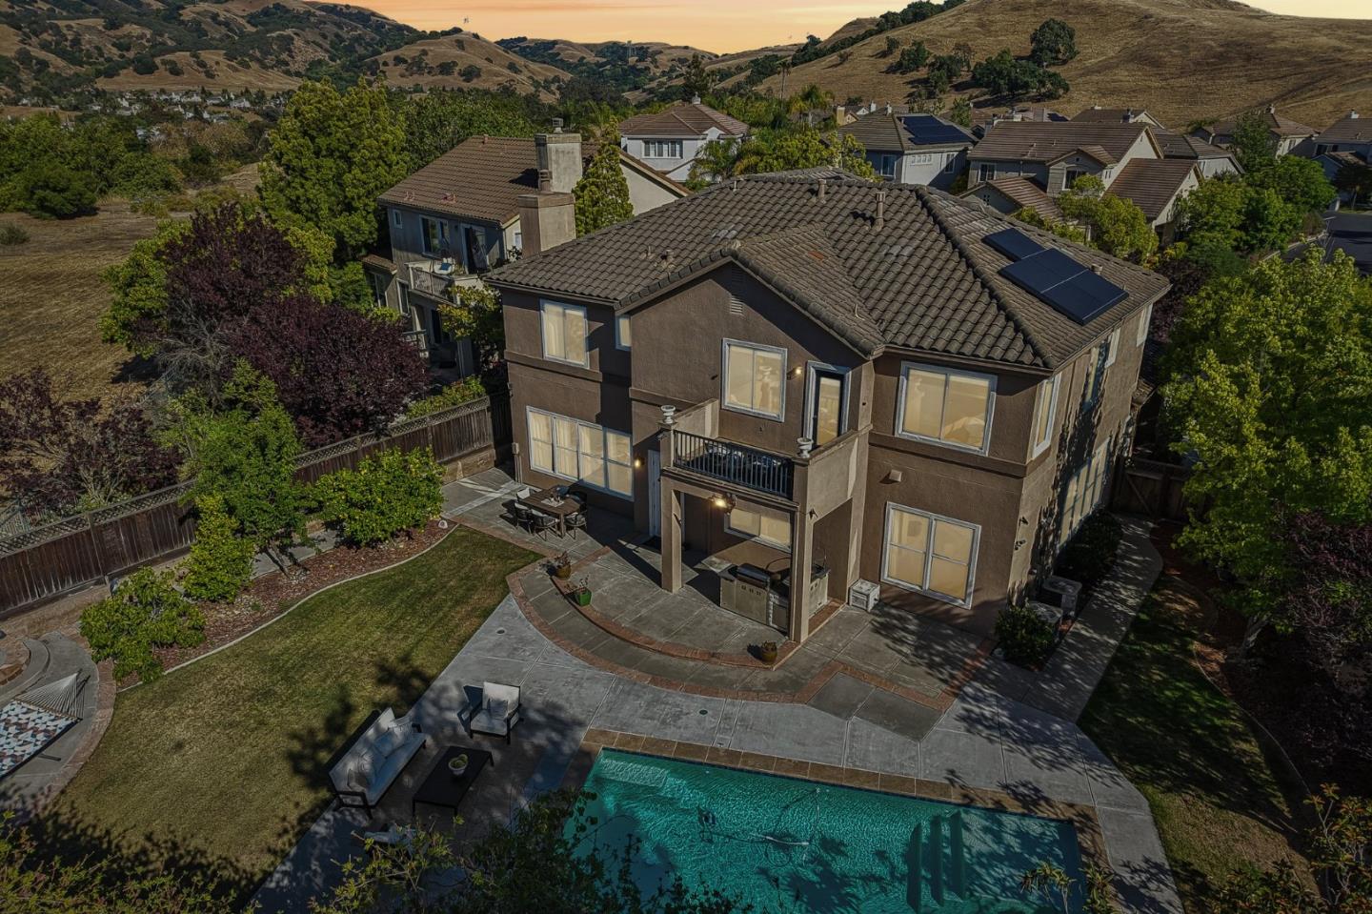
Showcasing breathtaking panoramic hillside, sunset views, this exceptional estate is situated on an oversized lot within the prestigious gated community of SCVCC. The largest Capilano Collection floor plan, this expansive residence offers space, privacy, & versatility for multi-generational living. A grand entry welcomes soaring ceilings, abundant natural light, formal living & dining rooms, an executive office, private guest suite, & 2 full baths on the main level. The chef's kitchen features a granite island, premium stainless-steel appliances, 5-burner Dacor cooktop, Travertine backsplash & extensive cabinetry, open seamlessly to the spacious family room. Upstairs, the luxurious primary suite offers sweeping views, a private balcony, sitting area, & spa-inspired bath. Oversized secondary bedrooms, a junior suite & versatile media lounge provide exceptional flexibility. The resort-style backyard backs to protected open space w/no side or rear neighbors & features a sparkling pool, built-in outdoor BBQ, mature fruit trees, expansive patios, & stunning sunset views. Additional highlights include hardwood floors, owned Tesla solar w/Powerwall backup, EV charging, water softener, & a 3-car garage. Conveniently located near top-rated schools, parks, & country club amenities.
Additional Information
- Acres
- 0.24
- Amenities
- Walk-in Closet, Vaulted Ceiling, High Ceiling
- Association Fee
- $220
- Association Fee Includes
- Management Fee, Other, Security Service, Common Area Electricity, Insurance - Common Area, Common Area Gas, Maintenance - Common Area
- Bathroom Features
- Double Sinks, Marble, Shower and Tub, Tub in Primary Bedroom, Updated Bath, Full on Ground Floor, Primary - Oversized Tub, Primary - Stall Shower(s), Stall Shower - 2+
- Bedroom Description
- Ground Floor Bedroom, More than One Bedroom on Ground Floor, Primary Suite / Retreat, Walk-in Closet
- Building Name
- Silver Creek Valley Country Club
- Cooling System
- Central AC, Multi-Zone
- Energy Features
- Smart Home System, Solar Power Battery Backup, Solar Power On Grid
- Family Room
- Separate Family Room
- Fence
- Fenced
- Fireplace Description
- Gas Starter
- Floor Covering
- Marble, Carpet, Wood
- Foundation
- Concrete Slab
- Garage Parking
- Attached Garage
- Heating System
- Central Forced Air - Gas
- Laundry Facilities
- Gas Hookup, Electricity Hookup (220V), In Utility Room
- Living Area
- 4,029
- Lot Description
- Views
- Lot Size
- 10,454
- Neighborhood
- Evergreen
- Other Rooms
- Office Area, Bonus / Hobby Room, Den / Study / Office, Media / Home Theater, Formal Entry, Laundry Room
- Other Utilities
- Public Utilities
- Pool Description
- Pool - In Ground
- Roof
- Tile
- Sewer
- Sewer - Public
- Style
- Mediterranean
- Unincorporated Yn
- Yes
- View
- View of City Lights, View of Mountains, Valley View
- Zoning
- A-PD
Mortgage Calculator
 The data relating to real estate for sale on this display comes in part from the Internet Data Exchange program of the MLSListingsTM MLS system. Real estate listings held by brokerage firms other than Alliance Bay Realty are marked with the Internet Data Exchange and detailed information about them includes the names of the listing brokers and listing agents.
Based on information from MLSListings MLS as of . All data, including all measurements and calculations of area, is obtained from various sources and has not been, and will not be, verified by broker or MLS. All information should be independently reviewed and verified for accuracy. Properties may or may not be listed by the office/agent presenting the information.
Copyright 2026 MLSListings Inc. All rights reserved