Share this with your friends


+14084666847
Alliance Bay Realty
141 Park Sharon DR, San Jose, CA 95136
- $1,348,000
- 3
- BD
- 3
- BA
- 1,903
- SqFt




Listed by Emily Gore, 650-690-5656 from Compass
(If provided) CoList: from
- List Price
- $1,348,000
- Price Change
- ▼ $77,000 1791878269
- MLS#
- ML82059253
- Status
- ACTIVE
- Bedrooms
- 3
- Total Bathrooms
- 3
- Full Bathrooms
- 2
- Partial Bathrooms
- 1
- Sqft. of Residence
- 1,903
- Lot Size
- 6,000
- Listing Area
- Blossom Valley
- Year Built
- 1977
Property Description
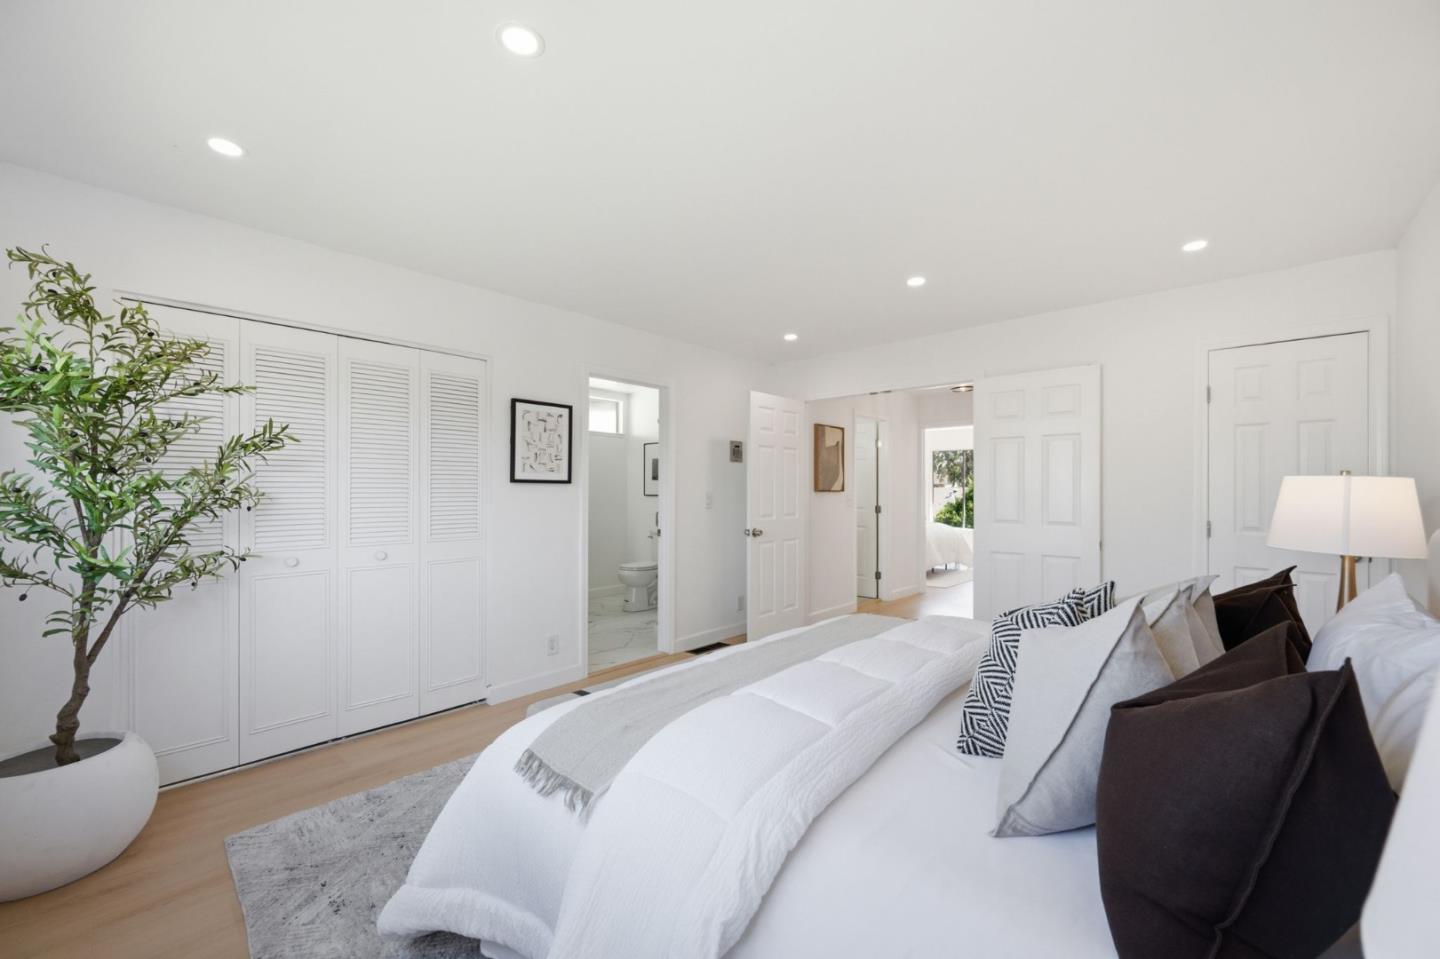
Welcome to this Blossom Valley gem in the highly desirable Berry Park neighborhood! Tucked away on a charming street, this spacious 3 bedroom, 2.5 bathroom residence boasts 1,903 sqft of versatile living on a 6,000 sqft lot. Step inside to discover a bright layout with an organic flow, elevated by fresh interior paint, stylish new flooring, and tastefully modernized bathrooms throughout. Host guests with ease in your formal living and dining combo, or relax in the separate family room centered around a cozy fireplace. The kitchen features premium LG appliances, abundant storage, and generous counter space for meal prep. Step outside to your private, lush backyard the ultimate outdoor retreat, complete with a sprawling deck and a built-in hot tub perfect for evening unwinding. Nestled in a tight-knit community where high rates of long-time homeowners speak volumes about the area's lasting appeal. The location offers unbeatable convenience: quick connections to Highways 85, 87, and 101, plus nearby Light Rail and Caltrain options. On weekends, step out to enjoy premier local shopping, dining, and scenic trails at nearby Martial Cottle Park!
Additional Information
- Amenities
- Garden Window, Walk-in Closet
- Bathroom Features
- Half on Ground Floor, Primary - Stall Shower(s), Stall Shower - 2+, Tile, Updated Bath
- Bedroom Description
- Primary Suite / Retreat, Walk-in Closet
- Cooling System
- None
- Energy Features
- Low Flow Toilet
- Family Room
- Separate Family Room
- Fence
- Fenced Back, Wood
- Fireplace Description
- Family Room, Wood Burning
- Floor Covering
- Hardwood, Tile
- Foundation
- Concrete Perimeter and Slab
- Garage Parking
- Attached Garage
- Heating System
- Central Forced Air
- Laundry Facilities
- In Utility Room, Washer / Dryer
- Living Area
- 1,903
- Lot Size
- 6,000
- Neighborhood
- Blossom Valley
- Other Rooms
- Laundry Room
- Other Utilities
- Public Utilities
- Pool Description
- Spa / Hot Tub
- Roof
- Tile
- Sewer
- Sewer - Public
- Unincorporated Yn
- Yes
- Zoning
- R1-8P
How much is your home worth?
...get instant property value now!
Mortgage Calculator
 The data relating to real estate for sale on this display comes in part from the Internet Data Exchange program of the MLSListingsTM MLS system. Real estate listings held by brokerage firms other than Alliance Bay Realty are marked with the Internet Data Exchange and detailed information about them includes the names of the listing brokers and listing agents.
Based on information from MLSListings MLS as of . All data, including all measurements and calculations of area, is obtained from various sources and has not been, and will not be, verified by broker or MLS. All information should be independently reviewed and verified for accuracy. Properties may or may not be listed by the office/agent presenting the information.
Copyright 2026 MLSListings Inc. All rights reserved