961 S Daniel WAY, San Jose, CA 95128
- $2,038,000
- 4
- BD
- 3
- BA
- 1,956
- SqFt




Listed by Daniel D'ali, 408-728-2530 from Intero Real Estate Services
(If provided) CoList: Eliot Beja from Intero Real Estate Services
- List Price
- $2,038,000
- MLS#
- ML82059522
- Status
- ACTIVE
- Bedrooms
- 4
- Total Bathrooms
- 3
- Full Bathrooms
- 3
- Sqft. of Residence
- 1,956
- Lot Size
- 7,881
- Listing Area
- Campbell
- Year Built
- 1955
Property Description
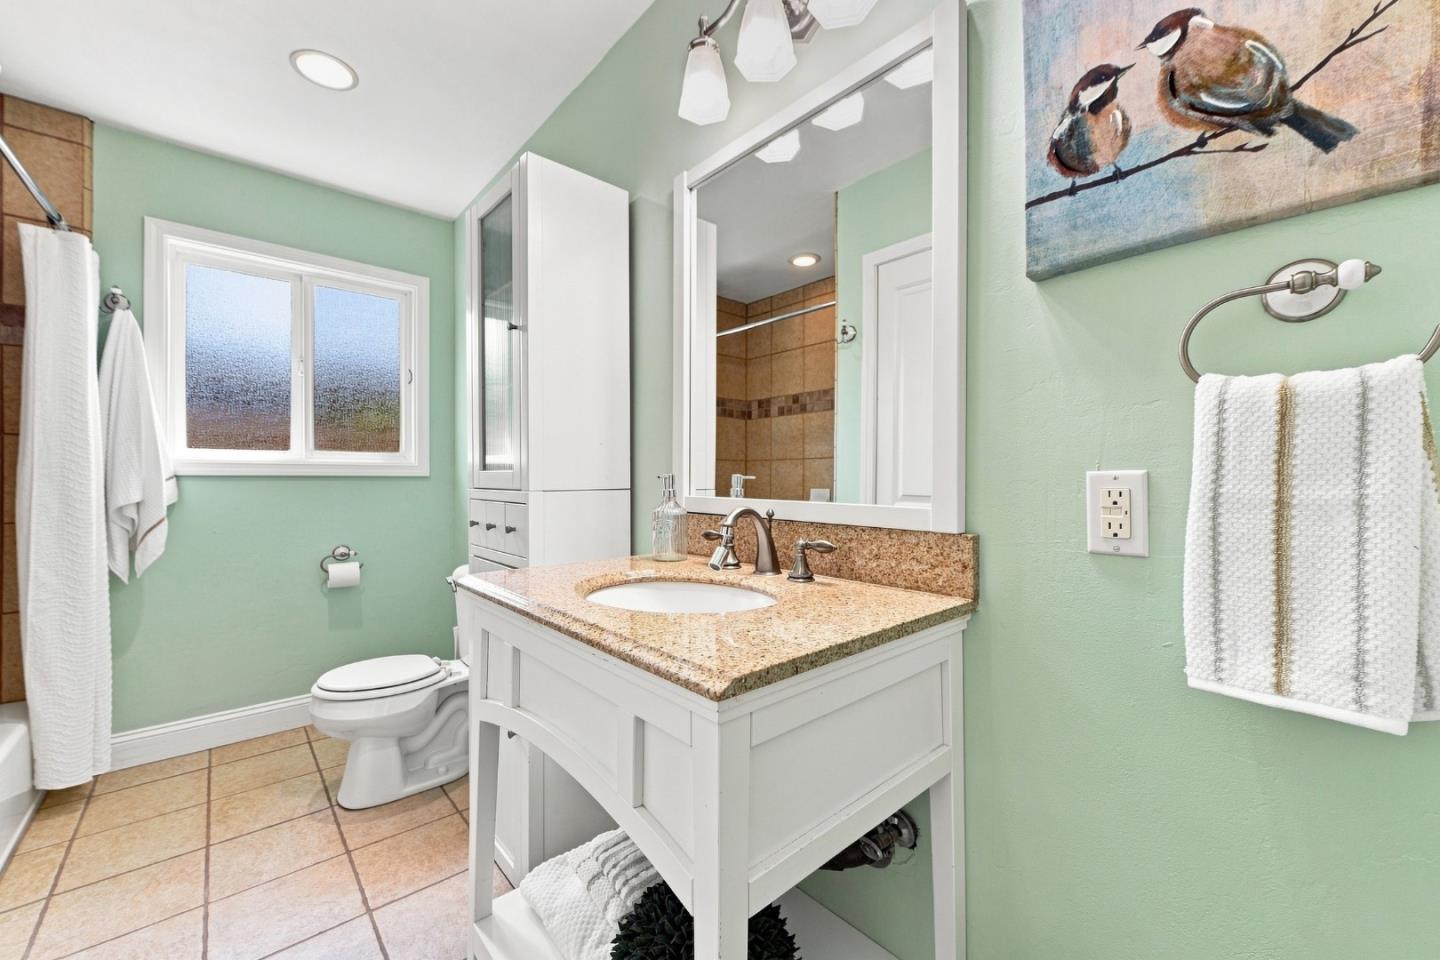
Welcome to 961 S Daniel Way, a beautiful single-story home in West San Jose. Spanning 1,956 square feet, this bright residence features 4 bedrooms and 3 full baths. The layout highlights two primary bedrooms with private ensuite bathrooms. One luxury suite boasts elegant coffered ceilings, a walk-in closet, a jetted tub, double sinks, and sliding doors leading to your private backyard oasis.The gourmet kitchen features granite countertops, custom cabinetry, a large pantry, and a brand-new Bosch refrigerator plus a new gas range. Entertain guests in the spacious living room centered around a cozy gas fireplace, or host dinner parties in your private formal dining room. Additional upgrades include Central A/C, an indoor laundry room, dual-pane windows, hardwood flooring, automated skylights, and 20 OWNED solar panels significantly lower electric bills. Situated on an expansive 7,881 Sq Ft lot, the property features an attached two-car garage and a spectacular backyard patio built for entertainment. The outdoor space includes a BBQ area complete with your own pizza oven. Enjoy the mature landscaping filled with thriving fruit and citrus trees, plus a dedicated plot ready for your vegetable garden. Easy access to both highway 17 and 280. Don't miss your opportunity to call this home
Additional Information
- Acres
- 0.18
- Bathroom Features
- Double Sinks, Shower and Tub, Stall Shower, Tub with Jets
- Cooling System
- Central AC
- Energy Features
- Solar Heating
- Family Room
- No Family Room
- Fireplace Description
- Gas Burning
- Floor Covering
- Carpet, Hardwood, Tile
- Foundation
- Concrete Perimeter
- Garage Parking
- Attached Garage
- Heating System
- Central Forced Air
- Laundry Facilities
- Washer / Dryer
- Living Area
- 1,956
- Lot Size
- 7,881
- Neighborhood
- Campbell
- Other Rooms
- Laundry Room
- Other Utilities
- Public Utilities
- Roof
- Composition
- Sewer
- Sewer - Public
- Style
- Contemporary
- Zoning
- R1-8
Mortgage Calculator
 The data relating to real estate for sale on this display comes in part from the Internet Data Exchange program of the MLSListingsTM MLS system. Real estate listings held by brokerage firms other than Alliance Bay Realty are marked with the Internet Data Exchange and detailed information about them includes the names of the listing brokers and listing agents.
Based on information from MLSListings MLS as of . All data, including all measurements and calculations of area, is obtained from various sources and has not been, and will not be, verified by broker or MLS. All information should be independently reviewed and verified for accuracy. Properties may or may not be listed by the office/agent presenting the information.
Copyright 2026 MLSListings Inc. All rights reserved