309 Tradewinds DR 10, San Jose, CA 95123
- $368,888
- 1
- BD
- 1
- BA
- 722
- SqFt




Listed by Melissa Haugh, 408-309-7173 from Keller Williams Realty-Silicon Valley
(If provided) CoList: Lisa Paz-Furtado from Keller Williams Realty-Silicon Valley
- List Price
- $368,888
- MLS#
- ML82060546
- Status
- ACTIVE
- Bedrooms
- 1
- Total Bathrooms
- 1
- Full Bathrooms
- 1
- Sqft. of Residence
- 722
- Lot Size
- 717
- Year Built
- 1970
Property Description
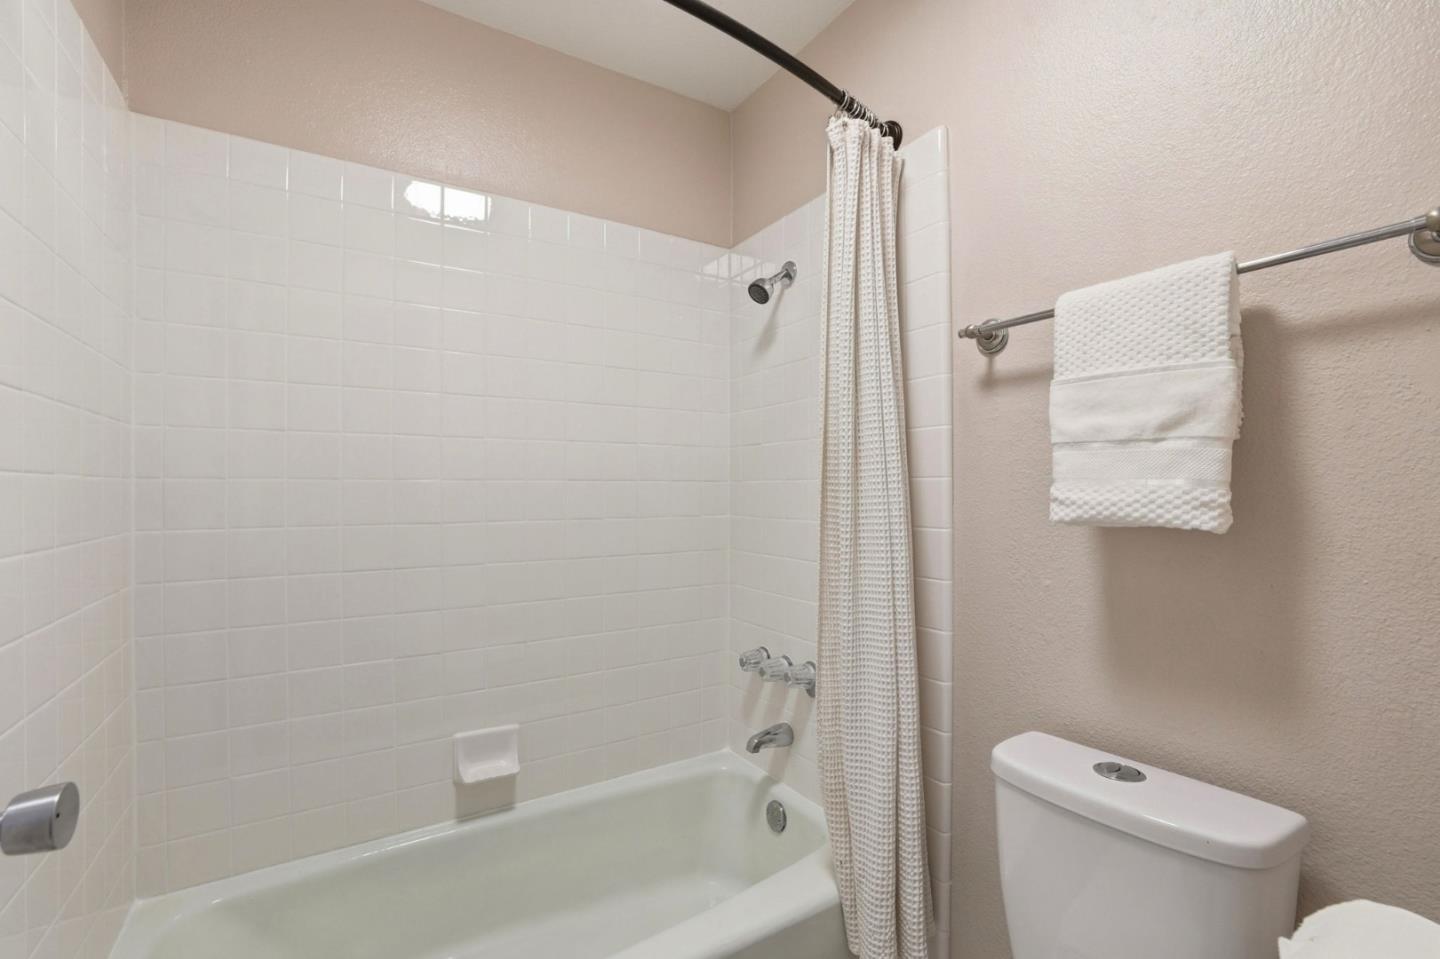
Charming and affordable 2nd story, 1-bedroom, 1-bath End Unit condo in the desirable Tradewinds community. This inviting home features an open floor plan with a spacious living room and a sliding glass door leading to a private balcony, perfect for relaxing or entertaining. The updated kitchen offers sleek black granite countertops and stainless steel appliances, while the updated bathroom and laminate flooring add a modern touch throughout. The generously sized bedroom includes a large walk-in closet and direct access to the balcony. Enjoy resort-style community amenities, including a clubhouse, fitness center, indoor pool, sauna, hot tub, and sports courts for tennis, basketball, and ping-pong, all surrounded by lush greenbelts. 1 covered, plus 1 assigned parking is included. Ideally located near Hwy 85, light rail, shopping, dining, and everyday conveniences. An excellent opportunity for first-time buyers or investors seeking comfort, convenience, and value in Blossom Valley.
Additional Information
- Acres
- 0.02
- Association Fee
- $518
- Association Fee Includes
- Maintenance - Exterior, Exterior Painting, Garbage, Management Fee, Pool, Spa, or Tennis, Reserves, Roof, Common Area Electricity, Recreation Facility, Insurance - Common Area, Common Area Gas, Maintenance - Common Area
- Bathroom Features
- Shower over Tub - 1
- Building Name
- Tradewinds
- Cooling System
- Central AC
- Family Room
- Kitchen / Family Room Combo
- Foundation
- Concrete Perimeter
- Garage Parking
- Carport, Common Parking Area, Guest / Visitor Parking
- Heating System
- Central Forced Air
- Laundry Facilities
- Community Facility, In Utility Room
- Living Area
- 722
- Lot Size
- 717
- Neighborhood
- Blossom Valley
- Other Utilities
- Public Utilities
- Pool Description
- Community Facility
- Roof
- Tile
- Sewer
- Sewer - Public
- Year Built
- 1970
- Zoning
- R3B
Mortgage Calculator
 The data relating to real estate for sale on this display comes in part from the Internet Data Exchange program of the MLSListingsTM MLS system. Real estate listings held by brokerage firms other than Alliance Bay Realty are marked with the Internet Data Exchange and detailed information about them includes the names of the listing brokers and listing agents.
Based on information from MLSListings MLS as of . All data, including all measurements and calculations of area, is obtained from various sources and has not been, and will not be, verified by broker or MLS. All information should be independently reviewed and verified for accuracy. Properties may or may not be listed by the office/agent presenting the information.
Copyright 2026 MLSListings Inc. All rights reserved