4849 Cherrythorne LN, San Jose, CA 95129
- $1,198,000
- 3
- BD
- 2
- BA
- 1,230
- SqFt






Listed by Alice Cheung, 669-333-1438 from Real Estate Source, Inc.
(If provided) CoList: from
- List Price
- $1,198,000
- MLS#
- ML82056729
- Status
- ACTIVE
- Bedrooms
- 3
- Total Bathrooms
- 2
- Full Bathrooms
- 2
- Sqft. of Residence
- 1,230
- Lot Size
- 1,320
- Year Built
- 1975
Property Description
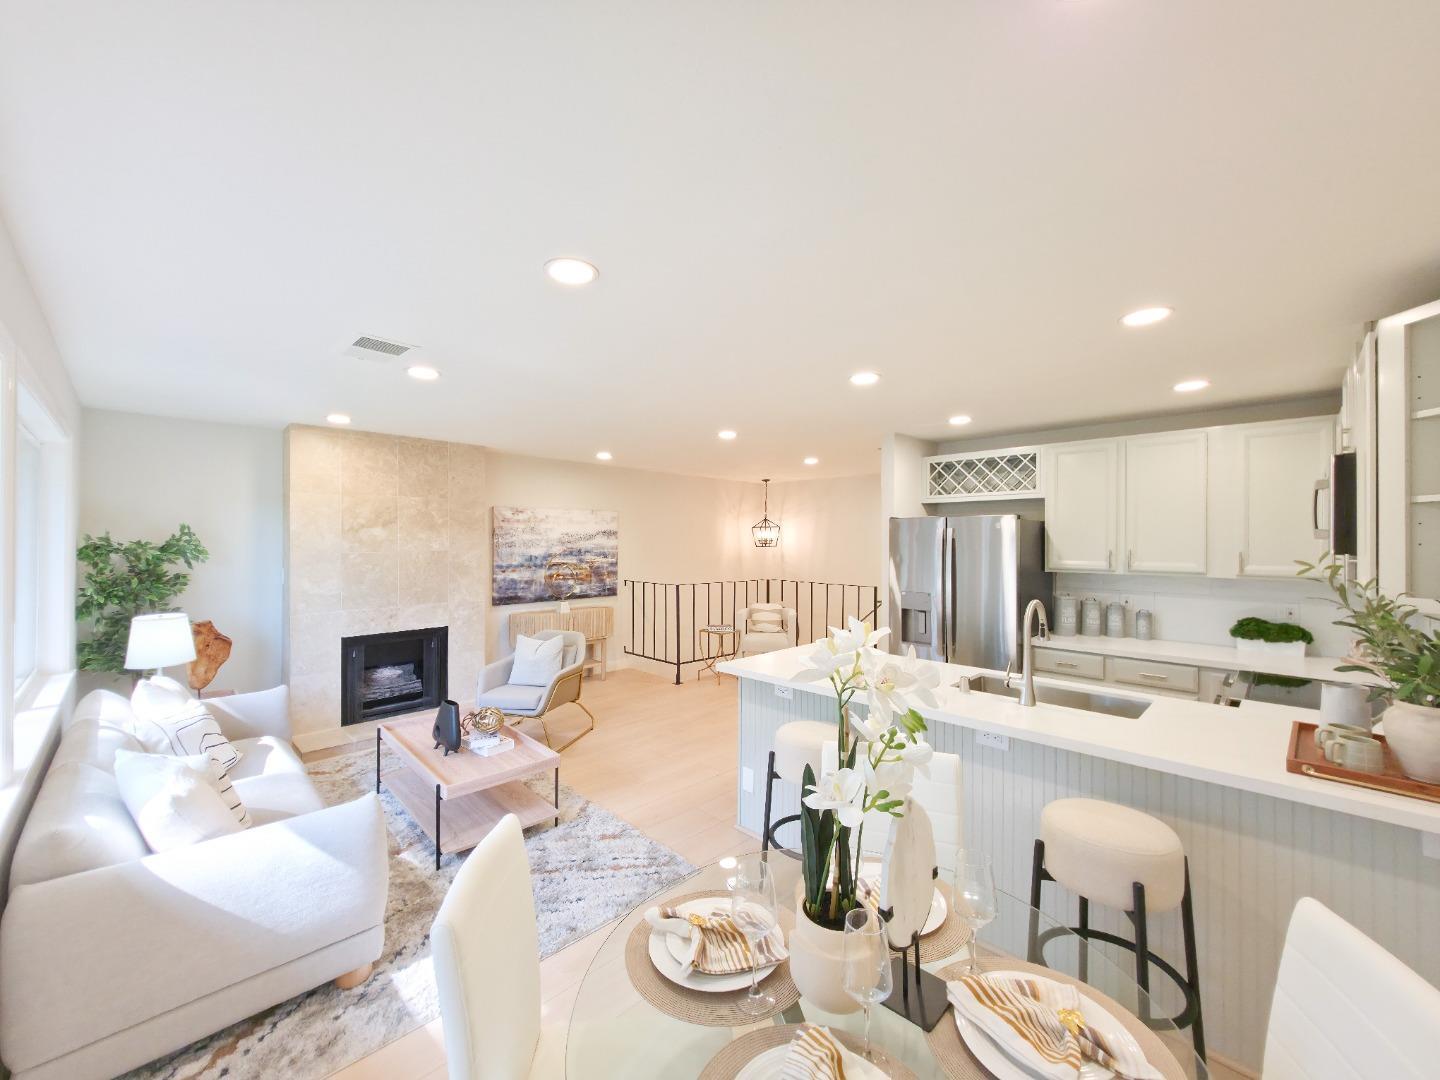
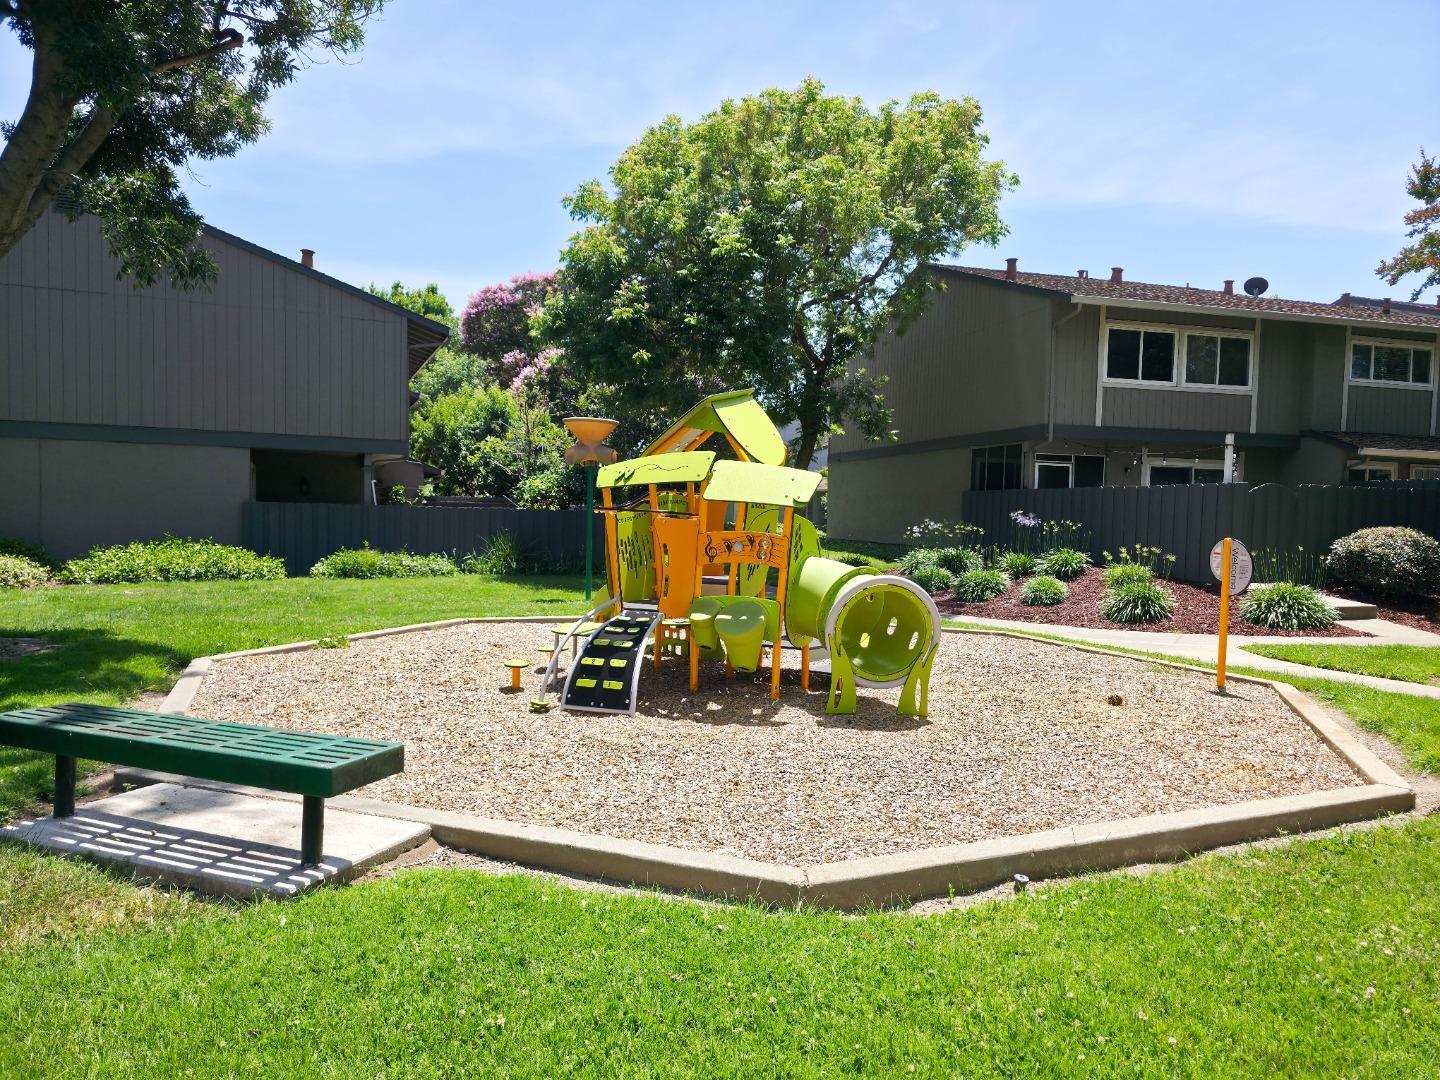
Beautifully updated end-unit townhome. Permitted and finalized with city inspection for long term value and peace of mind ownership. 3-bedroom/2 full bath with highly desirable Cupertino schools! Tastefully upgraded throughout, new downstairs suite features a full bath with wet bar and wine fridge; upgraded open kitchen boasts new quartz countertops with full backsplash and new SS appliances; new electrical subpanel and LED lighting; whole-house waterproof SPC flooring; contemporary bathrooms with floating vanities, lighted mirrors, tiled shower/bath surrounds; and designer interior paint. The attached garage is finished with epoxy flooring and includes washer/dryer. Stay inside and enjoy the quiet comfort of double-pane windows and sliding door, or step outside to the new paver patio with lovely flowering trees and the privacy that only this end-unit setting provides. Wonderful amenities include swimming pool & spa, clubhouse, tennis courts, and multiple tot lots and greenbelts. Across from John Mise Park, minutes to Apple, shopping, 280 and Lawrence Expwy, and near top-rated schools including Cupertino High, Harker, and Challenger. Come check out this prime-location turnkey home!
Additional Information
- Amenities
- Wet Bar
- Association Fee
- $487
- Association Fee Includes
- Common Area Electricity, Common Area Gas, Insurance - Common Area, Maintenance - Common Area, Maintenance - Road, Management Fee, Pool, Spa, or Tennis, Roof
- Bathroom Features
- Bidet, Full on Ground Floor, Primary - Stall Shower(s), Shower and Tub, Updated Bath
- Building Name
- Strawberry Square
- Cooling System
- Central AC
- Family Room
- Kitchen / Family Room Combo
- Fireplace Description
- Gas Burning
- Floor Covering
- Other
- Foundation
- Concrete Slab
- Garage Parking
- Attached Garage, Carport
- Heating System
- Central Forced Air
- Laundry Facilities
- In Garage, Washer / Dryer
- Living Area
- 1,230
- Lot Size
- 1,320
- Neighborhood
- Cupertino
- Other Utilities
- Public Utilities
- Pool Description
- Community Facility
- Roof
- Composition
- Sewer
- Sewer - Public
- Year Built
- 1975
- Zoning
- A-PD
Mortgage Calculator
 The data relating to real estate for sale on this display comes in part from the Internet Data Exchange program of the MLSListingsTM MLS system. Real estate listings held by brokerage firms other than Alliance Bay Realty are marked with the Internet Data Exchange and detailed information about them includes the names of the listing brokers and listing agents.
Based on information from MLSListings MLS as of . All data, including all measurements and calculations of area, is obtained from various sources and has not been, and will not be, verified by broker or MLS. All information should be independently reviewed and verified for accuracy. Properties may or may not be listed by the office/agent presenting the information.
Copyright 2026 MLSListings Inc. All rights reserved